Skip main navigation
Sold for $600,000
  • $600,000

    43 Commanders Dr, Washington Crossing, PA 18977

    2beds
    2,414sqft
    Townhouse
    Built in 1990
    -- sqft lot
    $631,300 Zestimate®
    $249/sqft
    $4,014 Estimated rent

    Home value

    $631,300

    Estimated sales range

    Not available

    $4,014/mo

    Zestimate® history
    Loading
    Loading...

    Owner options

    List your home for rent

    $4,014/mo

    Rent Zestimate®

    Find your next renter with Zillow Rental Manager. Plus, with online applications, you can quickly screen prospective tenants – for free.

    Learn more

    $4,014/mo

    Rent Zestimate®

    Refinance and save

    $3,809/mo

    Est. payment

    Refinancing to a lower rate could help reduce your monthly payments and save thousands over the life of the loan.

    See today's rates

    $3,809/mo

    Est. payment

    Explore your selling options

    Work with a Zillow partner agent

    Leverage their expertise and Zillow's premium Showcase listings to get your home seen by more buyers.

    Get started

    List with your own agent

    Get your home in front of millions of buyers by listing it on Zillow.

    Learn how to do it

    Sell it yourself

    Take full control of how buyers see your home on Zillow by listing For Sale by Owner (FSBO).

    List your home

    What's special

    Wood burning brick fireplaceBrick wood burning fireplaceSpacious storage areaLaundry areaWhirlpool bathtubNatural lightBrick paver walkway
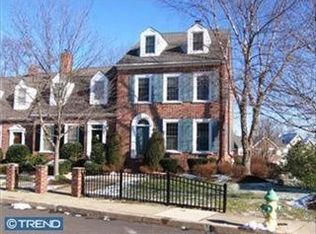
    Fabulous Carriage Home for sale in the much desired Neighborhood of Heritage Hills in historic Washington Crossing PA! This home is situated on a premium lot backing to a vista of mature trees making every window a picture frame. The newer brick paver walkway welcomes you indoors. Step inside the foyer offering a double door coat closet and beautiful Hardwood floors running though out the main level. The spacious Living Room is accented by a beautiful brick wood burning fireplace with mantle and raised hearth, making it a perfect place for entertaining or movie night. The generous dining room will host any holiday gathering or evening meals at home with a view overlooking the rear yard. The kitchen features stainless steel appliances, recessed lighting, an abundance of cabinetry and a door to the rear deck for your morning coffee or evening barbeque! Just a few steps away you will find the powder room tucked conveniently away for privacy and another double door closet for storage. Upstairs you will find a Luxurious Primary Bedroom en Suite boasting a full bath with double vanity, skylight for natural lighting, a whirlpool bathtub, double shower with glass doors & a spacious walk in closet. The second bedroom suite hosts double closets, vaulted ceiling & a private full bath and linen closet too! The Lower Level is finished and offers another wood burning brick fireplace with mantle and raised hearth. and the space is perfect for Entertaining, Play Area, Home Fitness or Home Office Space. This Area is bathed in natural light with 2 windows and a sliding door, offering another view of the picturesque rear yard and patio. A spacious storage area and Laundry area complete the lower level. Recessed lighting throughout, HVAC 2017, new roof 2022 and oversized detached garage with lofted storage & private driveway is nearby.! The Community offers a Swimming Pool, Tennis Courts & Playground. Lawn and Exterior Maintenance, Trash Included! Time to live the good life in Washington Crossing at 43 Commanders Drive in Heritage Hills!

    Zillow last checked:

    Listing updated:

    Listed by:

    Angela Marchese 267-253-9964,

    RE/MAX Properties - Newtown

    Bought with:

    Brittney Dumont, RS309622

    Compass RE

    Source: Bright MLS,MLS#: PABU2094582MLS Logo

    Facts & features

    Interior

    Bedrooms & bathrooms
    • Bedrooms: 2
    • Bathrooms: 3
    • Full bathrooms: 2
    • 1/2 bathrooms: 1
    • Main level bathrooms: 3
    • Main level bedrooms: 2
    Basement
    • Description: Percent Finished: 73.0
    • Area: 518
    Heating
    • Heat Pump, Electric
    Cooling
    • Central Air, Electric
    Appliances
    • Included: Microwave, Cooktop, Dryer, Exhaust Fan, Self Cleaning Oven, Oven/Range - Electric, Refrigerator, Stainless Steel Appliance(s), Washer, Water Heater, Electric Water Heater
    • Laundry: Dryer In Unit, Lower Level, Washer In Unit
    Features
    • Ceiling Fan(s), Dining Area, Floor Plan - Traditional, Formal/Separate Dining Room, Kitchen - Galley, Bathroom - Stall Shower, Bathroom - Tub Shower, Wainscotting, Walk-In Closet(s), Primary Bath(s), Recessed Lighting
    • Flooring: Hardwood, Carpet, Wood
    • Doors: Sliding Glass, Six Panel, Insulated
    • Windows: Double Pane Windows, Energy Efficient, Replacement, Screens, Sliding, Transom, Skylight(s), Window Treatments
    • Basement: Partial,Heated,Interior Entry,Exterior Entry,Partially Finished,Sump Pump,Walk-Out Access,Windows
    • Number of fireplaces: 2
    • Fireplace features: Brick, Mantel(s), Screen, Wood Burning
    Interior area
    • Total structure area: 2,414
    • Total interior livable area: 2,414 sqft
    • Finished area above ground: 1,896
    • Finished area below ground: 518

    Property

    Parking
    • Total spaces: 1
    • Parking features: Garage Faces Front, Garage Door Opener, Asphalt, Detached, Driveway, On Street
    • Garage spaces: 1
    • Has uncovered spaces: Yes
    Accessibility
    • Accessibility features: None
    Features
    • Levels: Two
    • Stories: 2
    • Patio & porch: Deck, Patio
    • Exterior features: Chimney Cap(s), Extensive Hardscape, Lighting, Sidewalks
    • Pool features: Community
    • Spa features: Bath
    • Has view: Yes
    • View description: Garden
    Lot
    • Features: Front Yard, Rear Yard, Middle Of Block
    Details
    • Additional structures: Above Grade, Below Grade
    • Parcel number: 47031001055
    • Zoning: CM
    • Zoning description: CM
    • Special conditions: Standard

    Construction

    Type & style
    • Home type: Townhouse
    • Architectural style: Carriage House
    • Property subtype: Townhouse
    Materials
    • Masonry
    • Foundation: Block
    • Roof: Shingle,Pitched
    Condition
    • Very Good
    • New construction: No
    • Year built: 1990
    Details
    • Builder model: The Stonewall
    • Builder name: Hovnaniank At Upper Makefieldi Inc

    Utilities & green energy

    • Electric: 200+ Amp Service
    • Sewer: Public Sewer
    • Water: Public
    • Utilities for property: Water Available, Sewer Available, Electricity Available, Cable Available, Fiber Optic, Cable

    Community & neighborhood

    Security
    • Security features: Main Entrance Lock, Security System, Smoke Detector(s)
    Community
    • Community features: Pool
    Location
    • Region: Washington Crossing
    • Subdivision: Heritage Hills
    • Municipality: UPPER MAKEFIELD TWP

    HOA & financial

    HOA
    • Has HOA: Yes
    • HOA fee: Has HOA fee
    • Amenities included: Common Grounds, Tennis Court(s), Pool
    • Services included: All Ground Fee, Common Area Maintenance, Maintenance Structure, Maintenance Grounds, Pool(s), Trash, Snow Removal
    • Association name: HERITAGE HILLS ASSN - ASSOCIA MANAGEMENT
    • Second association name: Heritage Hills Assn - Associa Management
    Other fees
    • Condo and coop fee: $384 monthly

    Other

    Other facts
    • Listing agreement: Exclusive Right To Sell
    • Listing terms: Cash,Conventional,VA Loan
    • Ownership: Condominium

    Price history

    DateEventPrice
    6/17/2025Sold$600,000-4%$249/sqft
    Source: Bright MLS #PABU2094582 Report a problem
    5/24/2025Pending sale$624,900$259/sqft
    Source: Bright MLS #PABU2094582 Report a problem
    5/9/2025Contingent$624,900$259/sqft
    Source: Bright MLS #PABU2094582 Report a problem
    5/2/2025Listed for sale$624,900+47%$259/sqft
    Source: Bright MLS #PABU2094582 Report a problem
    7/22/2019Sold$425,000$176/sqft
    Source: Agent Provided Report a problem

    Public tax history

    Tax history is unavailable.

    Neighborhood: 18977

    Nearby schools

    GreatSchools rating
    Schools provided by the listing agent
    • Elementary: Sol Feinstone
    • Middle: Newtown Jr
    • High: Council Rock High School North
    • District: Council Rock

    Source: Bright MLS. This data may not be complete. We recommend contacting the local school district to confirm school assignments for this home.

    Get a cash offer in 3 minutes
    Find out how much your home could sell for in as little as 3 minutes with a no-obligation cash offer.
    Estimated market value
    $631,300
    Get a cash offer in 3 minutes
    Find out how much your home could sell for in as little as 3 minutes with a no-obligation cash offer.
    Estimated market value
    $631,300