Skip main navigation
Sold for $1,205,000
  • $1,205,000

    43 Constance Lane, Stamford, CT 06903

    4beds
    3,495sqft
    Single Family Residence
    Built in 1966
    1.41 Acres Lot
    $1,265,300 Zestimate®
    $345/sqft
    $7,923 Estimated rent

    Home value

    $1,265,300

    $1.14M - $1.40M

    $7,923/mo

    Zestimate® history
    Loading
    Loading...

    Owner options

    List your home for rent

    $7,923/mo

    Rent Zestimate®

    Find your next renter with Zillow Rental Manager. Plus, with online applications, you can quickly screen prospective tenants – for free.

    Learn more

    $7,923/mo

    Rent Zestimate®

    Refinance and save

    $8,113/mo

    Est. payment

    Refinancing to a lower rate could help reduce your monthly payments and save thousands over the life of the loan.

    See today's rates

    $8,113/mo

    Est. payment

    Explore your selling options

    Work with a Zillow partner agent

    Leverage their expertise and Zillow's premium Showcase listings to get your home seen by more buyers.

    Get started

    List with your own agent

    Get your home in front of millions of buyers by listing it on Zillow.

    Learn how to do it

    Sell it yourself

    Take full control of how buyers see your home on Zillow by listing For Sale by Owner (FSBO).

    List your home

    What's special


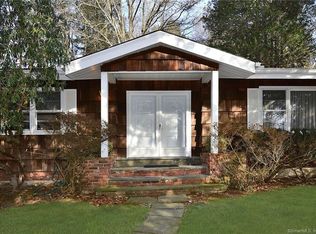
    Charming North Stamford Ranch at the Edge of Greenwich. Welcome to this beautifully maintained 4-bedroom, 4-bath ranch-style home, ideally situated on a quiet cul-de-sac in highly sought-after North Stamford-just minutes from the Merritt Parkway and nestled right on the Greenwich border. Offering the perfect blend of privacy and convenience, this spacious home is set on a serene, lush lot, ideal for peaceful living and effortless entertaining. The sun-filled interior features an oversized living room, grand dining room, and a designer-renovated eat-in kitchen with granite countertops and stainless steel appliances. The kitchen flows seamlessly into a generous family room with central purification system throughout the house, a cozy wood stove insert fireplace with direct access to the deck-perfect for indoor-outdoor gatherings overlooking the private landscaped backyard. The luxury primary suite offers an inspired expansive walk-in closets, and deck access, creating a true retreat. Three additional bedrooms and two beautifully full baths, complete the convenient main-level layout. Enjoy true single-level living, finished lower level, perfect for a media room, playroom, gym, or office. Additional features ; Include a full-house water purification system, invisible pet fence, whole-property irrigation, a high-capacity portable generator, and a suite of recently updated appliances-refrigerator, dishwasher, washer, dryer, and recently installed central air conditioning system. (An Elliptical Trainer Machine and a Treadmill included) "The septic system is up to date and has been professionally pumped every two years during our ownership. The most recent service was completed in January 2025, providing peace of mind for the future owner." An in-law/guest suite with its own bedroom and full bath adds flexibility, while the attached garage offers easy access and ample storage throughout. This move-in-ready home provides space, comfort, and timeless charm in a tranquil, tree-lined setting-just moments from shops, parks, and top-rated schools. Whether you're looking to move right in or personalize your forever home, this rare North Stamford gem offers exceptional potential and an unbeatable location hard to find!

    Zillow last checked:

    Listing updated:

    Listed by:

    Wilson Alcantara (914)565-5304,

    eXp Realty 866-828-3951

    Bought with:

    Michael Cerreta, RES.0803432

    William Raveis Real Estate

    Source: Smart MLS,MLS#: 24111896MLS Logo

    Facts & features

    Interior

    Bedrooms & bathrooms
    • Bedrooms: 4
    • Bathrooms: 4
    • Full bathrooms: 4
    Primary bedroom
    • Level: Main
    • Area: 241.65 Square Feet
    • Dimensions: 13.5 x 17.9
    Bedroom
    • Level: Main
    • Area: 125.43 Square Feet
    • Dimensions: 11.1 x 11.3
    Bedroom
    • Level: Main
    • Area: 151.65 Square Feet
    • Dimensions: 10.11 x 15
    Bedroom
    • Level: Main
    • Area: 108.48 Square Feet
    • Dimensions: 9.6 x 11.3
    Bathroom
    • Level: Lower
    • Area: 52.8 Square Feet
    • Dimensions: 6.6 x 8
    Dining room
    • Level: Main
    • Area: 186.44 Square Feet
    • Dimensions: 15.8 x 11.8
    Family room
    • Level: Main
    • Area: 313.13 Square Feet
    • Dimensions: 17.3 x 18.1
    Living room
    • Level: Main
    • Area: 306.1 Square Feet
    • Dimensions: 14.5 x 21.11
    Rec play room
    • Level: Lower
    • Area: 429.46 Square Feet
    • Dimensions: 19.7 x 21.8
    Heating
    • Baseboard, Forced Air, Oil
    Cooling
    • Central Air
    Appliances
    • Included: Oven/Range, Microwave, Refrigerator, Dishwasher, Washer, Dryer, Water Heater
    • Laundry: Main Level
    Features
    • Sound System, In-Law Floorplan
    • Basement: Full,Finished
    • Attic: Access Via Hatch
    • Number of fireplaces: 1
    Interior area
    • Total structure area: 3,495
    • Total interior livable area: 3,495 sqft
    • Finished area above ground: 2,795
    • Finished area below ground: 700

    Property

    Parking
    • Total spaces: 5
    • Parking features: Attached, Driveway, Garage Door Opener, Private, Paved
    • Attached garage spaces: 2
    • Has uncovered spaces: Yes
    Features
    • Patio & porch: Deck
    Lot
    • Size: 1.41 Acres
    • Features: Level, Cul-De-Sac
    Details
    • Parcel number: 328519
    • Zoning: RA1

    Construction

    Type & style
    • Home type: SingleFamily
    • Architectural style: Ranch
    • Property subtype: Single Family Residence
    Materials
    • Shingle Siding, Wood Siding
    • Foundation: Concrete Perimeter
    • Roof: Gable
    Condition
    • New construction: No
    • Year built: 1966

    Utilities & green energy

    • Sewer: Septic Tank
    • Water: Well

    Community & neighborhood

    Location
    • Region: Stamford
    • Subdivision: North Stamford

    Price history

    DateEventPrice
    11/3/2025Sold$1,205,000-3.2%$345/sqft
    Source: Smart MLS #24111896 Report a problem
    9/23/2025Pending sale$1,245,000$356/sqft
    Source: Smart MLS #24111896 Report a problem
    8/21/2025Price change$1,245,000-2.4%$356/sqft
    Source: Smart MLS #24111896 Report a problem
    7/24/2025Listed for sale$1,275,000+52.5%$365/sqft
    Source: Smart MLS #24111896 Report a problem
    10/12/2021Sold$836,300-2.6%$239/sqft
    Source: Smart MLS #170416984 Report a problem
    7/23/2021Contingent$859,000$246/sqft
    Source: Smart MLS #170416984 Report a problem
    7/9/2021Listed for sale$859,000-12.3%$246/sqft
    Source: Smart MLS #170416984 Report a problem
    6/1/2007Sold$980,000+184.1%$280/sqft
    Source: Smart MLS #98325110 Report a problem
    5/28/1996Sold$345,000$99/sqft
    Source: Public Record Report a problem

    Public tax history

    YearProperty taxesTax assessment
    2025$13,331 +2.6%$570,670
    2024$12,988 -7%$570,670
    2023$13,959 +11%$570,670 +19.5%
    2022$12,575 +1.4%$477,580
    2021$12,403 +2.5%$477,580
    2020$12,097 $477,580
    2019$12,097 +3.6%$477,580
    2018$11,677 -6.3%$477,580 -1.9%
    2017$12,457 +3.1%$486,790
    2016$12,082 $486,790

    Find assessor info on the county website

    Neighborhood: North Stamford

    Nearby schools

    GreatSchools rating
    Get pre-qualified for a loan
    At Zillow Home Loans, we can pre-qualify you in as little as 5 minutes with no impact to your credit score.

    An equal housing lender. NMLS #10287.

    Sell for more on Zillow
    Get a Zillow Showcase℠ listing at no additional cost and you could sell for .
    $1,265,300
    2% more
    +$25,306
    With Zillow Showcase(estimated)
    $1,290,606