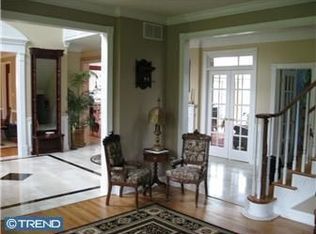
Come and experience this exceptional estate situated on a 1+ acre lot in the cherished neighborhood of Eagles Mere in Southampton. This "original owner" beauty will pull you in with its outstanding curb appeal, ample parking, 3-car garage, and park like front yard. As you enter the Foyer, you'll immediately take note of the soaring ceilings with tons of natural light, beautiful neutral designer paint colors, and the gleaming hardwood floors that carry you through most of the main level. The main floor showcases a stunning Family Room with cathedral ceilings and natural gas fireplace, as well as an additional Living Room and an Office allowing plenty of space to spread out! The coveted and beautiful Andersen windows truly stand out in these rooms! The Dining Room is just off the chef's dream Kitchen for easy access and you'll adore the stunning maple wood cabinetry, granite counters, stainless appliance package, huge walk-in pantry, AND double ovens making life SO easy while entertaining! The Laundry room w/utility sink as well as the Powder Bathroom finish this level off perfectly. Accessing the Backyard is easy peasy just out the sliding doors off of the Kitchen's eat-in breakfast room. Choose either the front OR back stairwell and ascend upstairs to discover the Primary Bedroom of your dreams offering two oversized walk in closets, a sitting area, as well as the Primary ensuite Bathroom. An oasis awaits with double sinks, jetted soaking tub, walk-in glass & tiled shower, and separate water closet all drenched in natural light! To complete the upstairs, check out the ample sized additional three Bedrooms (each with a walk-in closet), as well as the second shared full Bathroom with a tub/shower combo and double sinks! If the main living levels were not enough, descend into the unfinished Basement where your vision can come to life with ease in this wonderful clean slate for whatever your needs may be. The entire home just underwent a hefty refresh; hardwood floors all refinished, all carpeting replaced, and fully repainted top to bottom. Some additional notable features include Newer dual-zone natural gas HVAC systems, newer Hot Water Heater, security system, multi-zoned sprinkler system AND a wired speaker system throughout. Strong "forever home" vibes are evident here with sought after schools and the perfect setting & location offering private spacious 1+ Acre lots with a cozy neighborhood feel. The location is within 35 minutes from the Joint Base, 45 minutes from Philadelphia and shore points, as well as very quick access to I-95/295, Routes 70/72/206! Icing on the cake; Sellers are providing a 1-year home warranty to the Buyer at closing. If you've been looking to find that perfect home in South Jersey that gives you the forever feels, this home and neighborhood is it! Come check it out quick and be the next lucky homebuyer to scoop it up!
Sold for $874,900
$874,900
43 Constitution Dr, Southampton, NJ 08088
4beds
3,902sqft
Single Family Residence
Built in 2001
1.19 Acres Lot
$906,700 Zestimate®
$224/sqft
$4,752 Estimated rent
Home value
$906,700
$825,000 - $997,000
$4,752/mo
Zestimate® history
Owner options
List your home for rent
$4,752/mo
Rent Zestimate®
Find your next renter with Zillow Rental Manager. Plus, with online applications, you can quickly screen prospective tenants – for free.
$4,752/mo
Rent Zestimate®
Refinance and save
$6,523/mo
Est. payment
Refinancing to a lower rate could help reduce your monthly payments and save thousands over the life of the loan.
$6,523/mo
Est. payment
Explore your selling options
Work with a Zillow partner agent
Leverage their expertise and Zillow's premium Showcase listings to get your home seen by more buyers.
Get startedList with your own agent
Get your home in front of millions of buyers by listing it on Zillow.
Learn how to do itSell it yourself
Take full control of how buyers see your home on Zillow by listing For Sale by Owner (FSBO).
List your homeWhat's special
Soaring ceilingsCathedral ceilingsAmple parkingTons of natural lightAccessing the backyardUnfinished basementOversized walk in closets
Zillow last checked:
Listing updated:
Listed by:
Jacqueline Baumeyer 940-613-5664,
EXP Realty, LLC
Bought with:
Lizzie Biddle, 1973535
Weichert Realtors - Moorestown
Source: Bright MLS,MLS#: NJBL2092868
Facts & features
Interior
Bedrooms & bathrooms
- Bedrooms: 4
- Bathrooms: 3
- Full bathrooms: 2
- 1/2 bathrooms: 1
- Main level bathrooms: 1
Rooms
- Room types: Living Room, Dining Room, Primary Bedroom, Bedroom 2, Bedroom 3, Bedroom 4, Kitchen, Family Room, Basement, Laundry, Office, Bathroom 2, Primary Bathroom, Half Bath
Primary bedroom
- Features: Walk-In Closet(s), Ceiling Fan(s), Cathedral/Vaulted Ceiling, Flooring - Carpet, Attic - Pull-Down Stairs
- Level: Upper
- Area: 825 Square Feet
- Dimensions: 33 x 25
Bedroom 2
- Features: Walk-In Closet(s), Ceiling Fan(s), Flooring - Carpet
- Level: Upper
- Area: 204 Square Feet
- Dimensions: 17 x 12
Bedroom 3
- Features: Walk-In Closet(s), Ceiling Fan(s), Flooring - Carpet
- Level: Upper
- Area: 156 Square Feet
- Dimensions: 13 x 12
Bedroom 4
- Features: Walk-In Closet(s), Ceiling Fan(s), Flooring - Carpet
- Level: Upper
- Area: 143 Square Feet
- Dimensions: 13 x 11
Primary bathroom
- Features: Double Sink, Flooring - Ceramic Tile, Bathroom - Jetted Tub
- Level: Upper
- Area: 176 Square Feet
- Dimensions: 11 x 16
Bathroom 2
- Features: Double Sink, Bathroom - Tub Shower, Flooring - Ceramic Tile
- Level: Upper
- Area: 90 Square Feet
- Dimensions: 10 x 9
Basement
- Features: Flooring - Concrete
- Level: Lower
- Area: 2535 Square Feet
- Dimensions: 65 x 39
Dining room
- Features: Flooring - HardWood
- Level: Main
- Area: 221 Square Feet
- Dimensions: 17 x 13
Family room
- Features: Flooring - Carpet, Fireplace - Gas, Cathedral/Vaulted Ceiling, Recessed Lighting, Ceiling Fan(s)
- Level: Main
- Area: 425 Square Feet
- Dimensions: 25 x 17
Half bath
- Features: Flooring - HardWood
- Level: Main
- Area: 36 Square Feet
- Dimensions: 6 x 6
Kitchen
- Features: Breakfast Nook, Built-in Features, Granite Counters, Dining Area, Flooring - HardWood, Kitchen Island, Kitchen - Electric Cooking, Recessed Lighting, Pantry
- Level: Main
- Area: 195 Square Feet
- Dimensions: 13 x 15
Laundry
- Features: Flooring - HardWood
- Level: Main
- Area: 64 Square Feet
- Dimensions: 8 x 8
Living room
- Features: Flooring - Carpet, Recessed Lighting
- Level: Main
- Area: 156 Square Feet
- Dimensions: 13 x 12
Office
- Features: Flooring - Carpet
- Level: Main
- Area: 108 Square Feet
- Dimensions: 12 x 9
Heating
- Central, Forced Air, Natural Gas
Cooling
- Central Air, Electric
Appliances
- Included: Dishwasher, Dryer, Microwave, Oven/Range - Electric, Trash Compactor, Washer, Refrigerator, Gas Water Heater
- Laundry: Has Laundry, Dryer In Unit, Washer In Unit, Main Level, Laundry Room
Features
- Attic, Bathroom - Walk-In Shower, Breakfast Area, Built-in Features, Ceiling Fan(s), Combination Kitchen/Dining, Dining Area, Double/Dual Staircase, Family Room Off Kitchen, Eat-in Kitchen, Kitchen - Gourmet, Kitchen Island, Kitchen - Table Space, Pantry, Primary Bath(s), Recessed Lighting, Upgraded Countertops, Walk-In Closet(s), Dry Wall, Vaulted Ceiling(s)
- Flooring: Hardwood, Carpet, Ceramic Tile, Wood
- Basement: Full,Walk-Out Access,Windows,Unfinished
- Number of fireplaces: 1
- Fireplace features: Gas/Propane, Mantel(s), Glass Doors
Interior area
- Total structure area: 4,902
- Total interior livable area: 3,902 sqft
- Finished area above ground: 3,902
- Finished area below ground: 0
Property
Parking
- Total spaces: 9
- Parking features: Garage Faces Side, Garage Door Opener, Inside Entrance, Driveway, Attached, On Street
- Attached garage spaces: 3
- Uncovered spaces: 6
Accessibility
- Accessibility features: None
Features
- Levels: Two
- Stories: 2
- Patio & porch: Deck, Patio, Porch
- Exterior features: Lighting, Rain Gutters, Lawn Sprinkler, Underground Lawn Sprinkler
- Pool features: None
- Spa features: Bath
Lot
- Size: 1.19 Acres
- Features: Backs to Trees, Front Yard, Rear Yard
Details
- Additional structures: Above Grade, Below Grade
- Parcel number: 3302902 0500012
- Zoning: RCPL
- Special conditions: Standard
Construction
Type & style
- Home type: SingleFamily
- Architectural style: Colonial
- Property subtype: Single Family Residence
Materials
- Frame
- Foundation: Block
- Roof: Shingle
Condition
- Excellent
- New construction: No
- Year built: 2001
Details
- Builder name: Travarelli Builders
Utilities & green energy
- Sewer: Private Septic Tank
- Water: Well, Private
Community & HOA
Community
- Security: Carbon Monoxide Detector(s), Smoke Detector(s), Non-Monitored, Security System, Fire Sprinkler System
- Subdivision: Eagles Mere
HOA
- Has HOA: No
Location
- Region: Southampton
- Municipality: SOUTHAMPTON TWP
Financial & listing details
- Price per square foot: $224/sqft
- Tax assessed value: $475,100
- Annual tax amount: $15,673
- Date on market: 7/24/2025
- Listing agreement: Exclusive Right To Sell
- Listing terms: Cash,Conventional,FHA,VA Loan
- Inclusions: Inclusions: All Kitchen Appliances, Freezer In Garage, And Clothes Washer & Dryer - All Sold In As Is Condition. 1 Year First American Home Warranty To Buyer At Settlement.
- Exclusions: Exclusions: Sellers Personal And Staged Property.
- Ownership: Fee Simple
Price history
| Date | Event | Price |
|---|---|---|
| 9/12/2025 | Sold | $874,900$224/sqft |
Source:  Bright MLS #NJBL2092868 Report a problem Bright MLS #NJBL2092868 Report a problem | ||
| 8/20/2025 | Contingent | $874,900$224/sqft |
Source: Bright MLS #NJBL2092868 Report a problem | ||
| 7/24/2025 | Listed for sale | $874,900+99.3%$224/sqft |
Source: Bright MLS #NJBL2092868 Report a problem | ||
| 8/30/2001 | Sold | $439,000$113/sqft |
Source: Public Record Report a problem | ||
Public tax history
| Year | Property taxes | Tax assessment |
|---|---|---|
| 2025 | $15,674 +3.8% | $475,100 |
| 2024 | $15,094 | $475,100 |
| 2023 | -- | $475,100 |
| 2022 | $14,562 +2.2% | $475,100 |
| 2021 | $14,244 +4.5% | $475,100 |
| 2020 | $13,631 +2.4% | $475,100 |
| 2019 | $13,312 -0.4% | $475,100 |
| 2018 | $13,360 +2.2% | $475,100 |
| 2017 | $13,075 +3.3% | $475,100 |
| 2016 | $12,661 +3.7% | $475,100 |
| 2015 | $12,215 +2.6% | $475,100 |
| 2014 | $11,906 +0.2% | $475,100 |
| 2013 | $11,878 -5.9% | $475,100 |
| 2012 | $12,627 -0.4% | $475,100 +26.1% |
| 2011 | $12,683 +1.9% | $376,800 |
| 2010 | $12,450 +1% | $376,800 |
| 2009 | $12,321 +1% | $376,800 |
| 2008 | $12,205 +1.6% | $376,800 |
| 2007 | $12,016 +6.1% | $376,800 |
| 2006 | $11,323 +8.1% | $376,800 |
| 2005 | $10,475 +8.3% | $376,800 |
| 2004 | $9,676 | $376,800 |
| 2003 | -- | $376,800 +31.5% |
| 2002 | -- | $286,450 |
Find assessor info on the county website
Neighborhood: 08088
Nearby homes
- $788,600-- bd-- ba2.9k sqft42 Constitution Dr, Southampton, NJ 08088Off Market
- $876,500-- bd-- ba3.4k sqft45 Constitution Dr, Southampton, NJ 08088Off Market
- $830,0005 bd3 ba3.8k sqft2 Franklin Ct, Southampton, NJ 08088Sold

- $875,2004 bd3 ba3.6k sqft1 Monroe Ct, Southampton, NJ 08088Off Market
- $882,1004 bd3 ba3.6k sqft2 Foxhill Dr, Southampton, NJ 08088Off Market
- $861,900-- bd-- ba3.9k sqft2 Monroe Ct, Southampton, NJ 08088Off Market
- $821,4004 bd3 ba3.8k sqft6 Monroe Ct, Southampton, NJ 08088Off Market
- $881,1004 bd3 ba3k sqft47 Constitution Dr, Southampton, NJ 08088Off Market
Nearby schools
GreatSchools rating
- 7/10Southampton Twp School No 2Grades: PK,3-5Distance: 4.9 mi
- 7/10Southampton Twp School No 3Grades: 6-8Distance: 4.9 mi
- 6/10Seneca High SchoolGrades: 9-12Distance: 2.3 mi
Schools provided by the listing agent
- Elementary: Southampton Township School No 2
- Middle: Southampton Township School No 3
- High: Seneca H.s.
- District: Southampton Township Public Schools
Source: Bright MLS. This data may not be complete. We recommend contacting the local school district to confirm school assignments for this home.
Get a cash offer in 3 minutes
Find out how much your home could sell for in as little as 3 minutes with a no-obligation cash offer.
Estimated market value
$906,700
Get a cash offer in 3 minutes
Find out how much your home could sell for in as little as 3 minutes with a no-obligation cash offer.
Estimated market value
$906,700
- New Jersey
- Burlington County
- Southampton Township
- 08088
- 43 Constitution Dr
Nearby cities
Nearby neighborhoods
Nearby zip codes
Other Southampton Township Topics
- Apartments for Rent in 08088
- Houses for Sale in 08088
- Houses for Rent in 08088
- 08088 Real Estate
- Southampton Township Condos
- Houses for Sale in Southampton Township
- Newest Listings in Southampton Township
- Southampton Township Home Values
- Southampton Township Real Estate Agents
- Southampton Township Refinance
- Southampton Township Mortgage Rates
