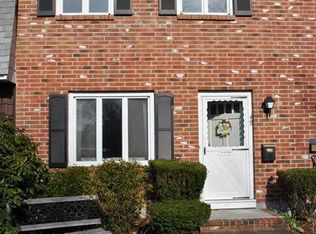
Welcome to this tastefully renovated end-unit condo at Colonial Village. With convenient access to major routes I-93 and 495 plus all local amenities, shopping & restaurants just minutes away at The Loop and in Salem NH. The open concept main level features kitchen with stone/solid countertops, updated cabinets, laminate flooring and opens into to the living room with large picture window. Half bath and laundry on the main level. Upstairs is a spacious Primary bedroom, second bedroom and a renovated bath with quartz countertops, tiled floors and tiled shower. Walk-up attic provides plenty of room for storage. Schedule your showing! Showings start Wednesday 5/27.
Pending
$325,000
43 Constitution Way Unit 43, Methuen, MA 01844
2beds
972sqft
Condominium, Townhouse
Built in 1970
-- sqft lot
$-- Zestimate®
$334/sqft
$371/mo HOA
What's special
Tiled showerOpen concept main levelSpacious primary bedroomUpdated cabinetsLaminate flooringTiled floors
- 88 days
- 151
- 0
Zillow last checked:
Listing updated:
Listed by:
Sandra Buker 978-758-8583,
Keller Williams Realty-Merrimack 978-692-3280
Source: MLS PIN,MLS#: 73524117
Facts & features
Interior
Bedrooms & bathrooms
- Bedrooms: 2
- Bathrooms: 2
- Full bathrooms: 1
- 1/2 bathrooms: 1
Primary bedroom
- Features: Ceiling Fan(s), Flooring - Wall to Wall Carpet, Closet - Double
- Level: Second
Bedroom 2
- Features: Ceiling Fan(s), Closet, Flooring - Wall to Wall Carpet
- Level: Second
Bathroom 1
- Features: Bathroom - Half
- Level: First
Bathroom 2
- Features: Bathroom - 3/4, Bathroom - With Shower Stall
- Level: Second
Kitchen
- Features: Ceiling Fan(s), Flooring - Laminate, Countertops - Stone/Granite/Solid
- Level: First
Living room
- Features: Flooring - Laminate, Window(s) - Picture
- Level: First
Heating
- Forced Air, Electric
Cooling
- Central Air
Appliances
- Included: Range, Dishwasher, Refrigerator
- Laundry: Electric Dryer Hookup, Washer Hookup, First Floor, In Unit
Features
- Walk-up Attic
- Flooring: Wood, Carpet
- Has basement: No
- Has fireplace: No
- Common walls with other units/homes: End Unit
Interior area
- Total structure area: 972
- Total interior livable area: 972 sqft
- Finished area above ground: 972
Property
Parking
- Total spaces: 1
- Parking features: Assigned
- Uncovered spaces: 1
Details
- Parcel number: M: 01111 B: 00108A L: 00014A,2050104
- Zoning: Res
Construction
Type & style
- Home type: Townhouse
- Property subtype: Condominium, Townhouse
Materials
- Frame
- Roof: Shingle
Condition
- Year built: 1970
Utilities & green energy
- Sewer: Public Sewer
- Water: Public
- Utilities for property: for Electric Range
Community & HOA
Community
- Features: Public Transportation, Shopping, Golf, Medical Facility, Highway Access, Public School
HOA
- Services included: Insurance, Maintenance Structure, Road Maintenance, Maintenance Grounds, Snow Removal, Reserve Funds
- HOA fee: $371 monthly
Location
- Region: Methuen
Financial & listing details
- Price per square foot: $334/sqft
- Tax assessed value: $296,100
- Annual tax amount: $3,079
- Date on market: 7/3/2026
Estimated market value
Not available
Estimated sales range
Not available
Not available
Price history
| Date | Event | Price |
|---|---|---|
| 9/11/2026 | Pending sale | $325,000$334/sqft |
Source: MLS PIN #73524117 Report a problem | ||
| 8/28/2026 | Contingent | $325,000$334/sqft |
Source: MLS PIN #73524117 Report a problem | ||
| 7/27/2026 | Listed for sale | $325,000$334/sqft |
Source: MLS PIN #73524117 Report a problem | ||
| 7/7/2026 | Pending sale | $325,000$334/sqft |
Source: MLS PIN #73524117 Report a problem | ||
| 6/23/2026 | Contingent | $325,000$334/sqft |
Source: MLS PIN #73524117 Report a problem | ||
| 5/26/2026 | Listed for sale | $325,000$334/sqft |
Source: MLS PIN #73524117 Report a problem | ||
Public tax history
Tax history is unavailable.
Monthly payment
Est. payment
Payment breakdown
Explore the cost of this home by adjusting the details. Changes won't be saved.Climate risks
Neighborhood: 01844
Similar homes
- $309,9002 bd2 ba1k sqft20 Knox St Unit 21, Worcester, MA 01603For Sale
 MLS ID #73572457, Mina Femino, Keller Williams Realty Boston Northwest. MLS PIN
 - $385,0002 bd2 ba970 sqftSpicket Common, Methuen, MA 01844For Sale
 MLS ID #73555851, Edward Mahoney, Diamond Key Real Estate. MLS PIN
 - $409,9002 bd2 ba871 sqftVillage Green, North Andover, MA 01845For Sale
 MLS ID #73580911, Amy Solomons, True North Realty. MLS PIN
 - $319,0002 bd1 ba833 sqft500 Riverview Condominiums, Haverhill, MA 01830For Sale
 MLS ID #73575648, Will Olsen, Coldwell Banker Realty - Haverhill. MLS PIN
