This beautiful and spacious 3-bedroom, 3-bath brick ranch blends timeless mid-century character with modern comfort. Designed by architect Leland Henry Niles, the home sits on more than half an acre in a highly desirable neighborhood, offering both privacy and ample space for outdoor living.
Inside, you'll find classic architectural details complemented by elegant Venetian chandeliers that add a touch of sophistication throughout the living spaces. The home also features a spacious and functional eat-in kitchen, perfect for casual meals and everyday living, as well as a convenient breezeway that connects the home to the attached garage. Abundant storage is thoughtfully integrated throughout, including large linen and cedar closets. At the heart of the home is a bright and inviting combination dining and living room filled with natural light from the floor to ceiling windows. The space is anchored by a wood-burning fireplace surrounded by an impressive white quartz wall. This open, flowing space creates the perfect setting for cozy evenings or hosting gatherings. The dining area opens directly to a patio, making indoor-outdoor entertaining effortless and ideal for summer dining or morning coffee.
A standout feature of the home is the huge walk-out basement, offering incredible potential for additional living space, a home gym, entertainment area, or in-law suite
The property's expansive lot offers endless possibilities for gardening, recreation, or simply relaxing in your own backyard retreat. Conveniently located close to shopping, schools, and the Amsterdam Municipal Golf Course, this home combines charm, space, and an unbeatable location!
Closed
$345,000
43 Coolidge Road, Amsterdam, NY 12010
3beds
2,139sqft
Single Family Residence, Residential
Built in 1955
0.55 Acres Lot
$332,200 Zestimate®
$161/sqft
$2,134 Estimated rent
Home value
$332,200
$316,000 - $349,000
$2,134/mo
Zestimate® history
Owner options
List your home for rent
$2,134/mo
Rent Zestimate®
Find your next renter with Zillow Rental Manager. Plus, with online applications, you can quickly screen prospective tenants – for free.
$2,134/mo
Rent Zestimate®
Refinance and save
$2,714/mo
Est. payment
Refinancing to a lower rate could help reduce your monthly payments and save thousands over the life of the loan.
$2,714/mo
Est. payment
Explore your selling options
Work with a Zillow partner agent
Leverage their expertise and Zillow's premium Showcase listings to get your home seen by more buyers.
Get startedList with your own agent
Get your home in front of millions of buyers by listing it on Zillow.
Learn how to do itSell it yourself
Take full control of how buyers see your home on Zillow by listing For Sale by Owner (FSBO).
List your homeWhat's special
Timeless mid-century characterModern comfortClassic architectural detailsElegant venetian chandeliers
Zillow last checked:
Listing updated:
Listed by:
Gina Ulrich 518-429-1623,
Chad Majewski Real Estate,
Chad J Majewski 518-774-0437,
Chad Majewski Real Estate
Bought with:
Dan Roohan, 10301221364
Roohan Realty
Source: Global MLS,MLS#: 202615595
Facts & features
Interior
Bedrooms & bathrooms
- Bedrooms: 3
- Bathrooms: 3
- Full bathrooms: 1
- 1/2 bathrooms: 2
Bedroom
- Level: First
Bedroom
- Level: First
Bedroom
- Level: First
Full bathroom
- Level: First
Half bathroom
- Level: First
Half bathroom
- Level: Basement
Basement
- Level: Basement
Dining room
- Level: First
Family room
- Level: Basement
Kitchen
- Level: First
Living room
- Level: First
Mud room
- Level: First
Heating
- Hot Water, Natural Gas
Cooling
- Central Air
Appliances
- Included: Built-In Electric Oven, Cooktop
- Laundry: Electric Dryer Hookup, In Basement, Main Level, Washer Hookup
Features
- Other, Built-in Features, Ceramic Tile Bath, Crown Molding, Eat-in Kitchen
- Flooring: Tile, Carpet, Linoleum
- Windows: Screens, Window Coverings, Window Treatments, Double Pane Windows
- Basement: Finished,Full,Walk-Out Access
- Number of fireplaces: 1
- Fireplace features: Living Room, Wood Burning
Interior area
- Total structure area: 2,139
- Total interior livable area: 2,139 sqft
- Finished area above ground: 2,139
- Finished area below ground: 0
Property
Parking
- Total spaces: 4
- Parking features: Attached, Driveway
- Attached garage spaces: 1
- Has uncovered spaces: Yes
Features
- Patio & porch: Patio
- Exterior features: Garden, Lighting
- Fencing: None
Lot
- Size: 0.55 Acres
- Features: Road Frontage, Sloped, Cleared, Garden, Landscaped
Details
- Parcel number: 270100 39.12345
- Special conditions: Estate
Construction
Type & style
- Home type: SingleFamily
- Architectural style: Ranch
- Property subtype: Single Family Residence, Residential
Materials
- Brick
- Roof: Asphalt
Condition
- Updated/Remodeled
- New construction: No
- Year built: 1955
Utilities & green energy
- Sewer: Public Sewer
- Water: Public
- Utilities for property: Cable Available
Community & HOA
Community
- Security: Security Lights, Smoke Detector(s), Carbon Monoxide Detector(s)
HOA
- Has HOA: No
Location
- Region: Amsterdam
Financial & listing details
- Price per square foot: $161/sqft
- Tax assessed value: $323,529
- Annual tax amount: $7,702
- Date on market: 4/22/2026
Price history
| Date | Event | Price |
|---|---|---|
| 7/1/2026 | Sold | $345,000+4.5%$161/sqft |
Source:  Global MLS #202615595 Report a problem Global MLS #202615595 Report a problem | ||
| 4/29/2026 | Pending sale | $330,000$154/sqft |
Source: Global MLS #202615595 Report a problem | ||
| 4/22/2026 | Listed for sale | $330,000$154/sqft |
Source: Global MLS #202615595 Report a problem | ||
Public tax history
| Year | Property taxes | Tax assessment |
|---|---|---|
| 2025 | -- | $110,000 |
| 2024 | -- | $110,000 |
| 2023 | -- | $110,000 |
| 2022 | -- | $110,000 |
| 2021 | -- | $110,000 |
| 2020 | -- | $110,000 |
| 2019 | -- | $110,000 |
| 2018 | -- | $110,000 |
| 2017 | $6,393 | $110,000 |
| 2016 | -- | $110,000 |
| 2015 | -- | $110,000 |
| 2014 | -- | $110,000 |
| 2013 | -- | $110,000 |
| 2012 | -- | $110,000 |
| 2011 | -- | $110,000 |
| 2010 | -- | $110,000 |
| 2009 | -- | $110,000 |
| 2008 | -- | $110,000 |
| 2007 | -- | $110,000 |
| 2006 | -- | $110,000 |
| 2005 | -- | $110,000 |
| 2004 | -- | $110,000 |
| 2003 | -- | $110,000 |
| 2002 | -- | $110,000 |
| 2001 | -- | $110,000 |
| 2000 | -- | $110,000 |
Find assessor info on the county website
Neighborhood: 12010
Nearby homes
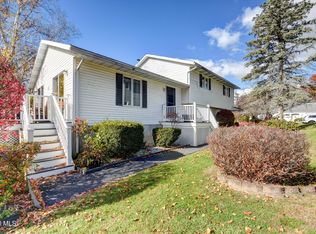
- $289,0003 bd2 ba1.5k sqft45 Coolidge Rd, Amsterdam, NY 12010Sold
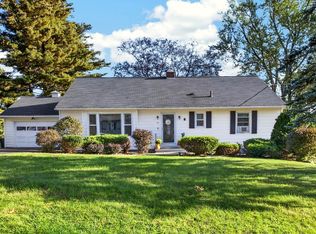
- $299,0003 bd2 ba1.2k sqft37 Coolidge Rd, Amsterdam, NY 12010Pending
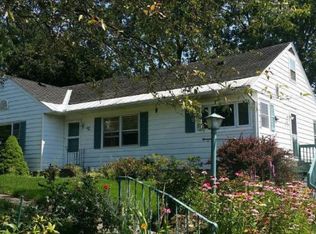
- $241,6003 bd2 ba1.3k sqft47 Coolidge Rd, Amsterdam, NY 12010Off Market
- $272,8003 bd2 ba2.1k sqft35 Coolidge Rd, Amsterdam, NY 12010Off Market
- $432,5004 bd4 ba2.7k sqft34 Lindbergh Ave, Amsterdam, NY 12010Sold
- $280,5004 bd2 ba1.7k sqft32 Lindbergh Ave, Amsterdam, NY 12010Off Market
- $268,4002 bd2 ba1.7k sqft49 Coolidge Rd, Amsterdam, NY 12010Off Market
- $133,3333 bd2 ba1.6k sqft30 Lindbergh Ave, Amsterdam, NY 12010Off Market
Nearby schools
GreatSchools rating
- 2/10Raphael J Mcnulty Academy For Intern Studies And LGrades: PK-5Distance: 0.6 mi
- 2/10Wilbur H Lynch Literacy AcademyGrades: 6-8Distance: 0.7 mi
- 2/10Amsterdam High SchoolGrades: 9-12Distance: 1 mi
Schools provided by the listing agent
- High: Amsterdam
Source: Global MLS. This data may not be complete. We recommend contacting the local school district to confirm school assignments for this home.
- New York
- Montgomery County
- Amsterdam
- 12010
- 43 Coolidge Road
