One-of-a-kind, meticulous townhome in sought after Sandpiper community, situated in a secure Tahoe-like retreat setting w/gated access, mature landscaping, exceptional curb appeal & pride of ownership. With the feel of a single family home, this 3-bed, 3-bath plan features a ground floor full bath & bedroom w/dedicated patio access. Vaulted ceilings showcase a bright, open concept w/an eat-in kitchen overlooking a spacious dining/livingroom, while yet another patio slider invites even more natural light. The upper living area includes an expansive vaulted ceiling primary suite, bountiful closets & rare, custom designed ±333 SF unfinished loft w/convenient access, well suited for storage or potential bonus space. Upgrades include updated kitchen, baths, custom wide louver window treatments, mirrored closet doors upstairs, dual paned windows & newer furnace. Front yard provides space for gardening & generous back patio w/dual slider access beckons you to garden, entertain or to your own private retreat. Dedicated 2-car attached garage w/laundry, storage & interior access. Dual entry security gate, clubhouse & community pool and spa are among the amenities you will enjoy at Sandpiper!
Sold for $795,000
$795,000
43 Cornwall Way, San Leandro, CA 94577
3beds
1,723sqft
Residential, Townhouse
Built in 1979
2,013 Square Feet Lot
$736,000 Zestimate®
$461/sqft
$3,574 Estimated rent
Home value
$736,000
$692,000 - $788,000
$3,574/mo
Zestimate® history
Owner options
List your home for rent
$3,574/mo
Rent Zestimate®
Find your next renter with Zillow Rental Manager. Plus, with online applications, you can quickly screen prospective tenants – for free.
$3,574/mo
Rent Zestimate®
Refinance and save
$5,778/mo
Est. payment
Refinancing to a lower rate could help reduce your monthly payments and save thousands over the life of the loan.
$5,778/mo
Est. payment
Explore your selling options
Work with a Zillow partner agent
Leverage their expertise and Zillow's premium Showcase listings to get your home seen by more buyers.
Get startedList with your own agent
Get your home in front of millions of buyers by listing it on Zillow.
Learn how to do itSell it yourself
Take full control of how buyers see your home on Zillow by listing For Sale by Owner (FSBO).
List your homeWhat's special
Zillow last checked:
Listing updated:
Listed by:
Louis Heystek DRE #01771666 510-928-5501,
Compass,
Ed Hernandez DRE #01201532 510-875-8308,
Bay East Legacy & Assoc.
Bought with:
Weiqing Yan, DRE #01892553
Real Estate Ebroker Inc
Source: Bay East AOR,MLS#: 41048134
Facts & features
Interior
Bedrooms & bathrooms
- Bedrooms: 3
- Bathrooms: 3
- Full bathrooms: 3
Rooms
- Room types: 1 Bedroom, 1 Bath, Main Entry, Primary Bedrm Suite - 1, Loft, Dining Room, Dining Area, Storage
Kitchen
- Features: 220 Volt Outlet, Counter - Stone, Dishwasher, Eat In Kitchen, Electric Range/Cooktop, Garbage Disposal, Ice Maker Hookup, Microwave, Pantry, Range/Oven Free Standing, Updated Kitchen
Heating
- Forced Air
Cooling
- Ceiling Fan(s)
Appliances
- Included: Dishwasher, Electric Range, Plumbed For Ice Maker, Microwave, Free-Standing Range
- Laundry: Hookups Only, In Garage
Features
- Storage, Pantry, Updated Kitchen
- Flooring: Laminate, Tile, Vinyl, Carpet
- Windows: Screens, Window Coverings
- Number of fireplaces: 1
- Fireplace features: Brick, Living Room
Interior area
- Total structure area: 1,723
- Total interior livable area: 1,723 sqft
Property
Parking
- Total spaces: 2
- Parking features: Direct Access, Garage Faces Front, Garage Door Opener
- Attached garage spaces: 2
Features
- Levels: Two
- Stories: 2
- Entry location: No Steps to Entry
- Patio & porch: Patio, Enclosed, Front Porch
- Exterior features: Garden
- Pool features: Gas Heat, In Ground, Community
- Has spa: Yes
- Fencing: Security,Fenced,Front Yard
- Has view: Yes
Lot
- Size: 2,013 Square Feet
- Features: Close to Clubhouse, Level, Back Yard, Landscape Front
Details
- Parcel number: 77630130
- Special conditions: Standard
Construction
Type & style
- Home type: Townhouse
- Architectural style: Contemporary
- Property subtype: Residential, Townhouse
Materials
- Stucco, Wood Siding, Frame
- Roof: Composition
Condition
- Existing
- New construction: No
- Year built: 1979
Details
- Builder name: Citation
Utilities & green energy
- Electric: No Solar, 220 Volts in Kitchen
- Utilities for property: Cable Available, DSL Available, Internet Available, Individual Electric Meter, Individual Gas Meter
Community & HOA
Community
- Security: Security System Owned, Carbon Monoxide Detector(s), Double Strapped Water Heater, Security Gate
- Subdivision: Sandpiper
HOA
- Has HOA: Yes
- Amenities included: Greenbelt, Pool, Gated, Guest Parking
- Services included: Common Area Maint, Earthquake Insurance, Maintenance Structure, Management Fee, Reserve Fund, Security, Insurance, Maintenance Grounds
- HOA fee: $500 monthly
- HOA name: DUNDEE HOMEOWNERS
- HOA phone: 925-460-8890
Location
- Region: San Leandro
Financial & listing details
- Price per square foot: $461/sqft
- Tax assessed value: $827,117
- Price range: $795K - $795K
- Date on market: 1/22/2024
- Listing agreement: Excl Right
- Listing terms: Cash,Conventional
- Electric utility on property: Yes
Price history
| Date | Event | Price |
|---|---|---|
| 3/6/2024 | Sold | $795,000$461/sqft |
Source:  Bay East AOR #41048134 Report a problem Bay East AOR #41048134 Report a problem | ||
| 2/9/2024 | Pending sale | $795,000$461/sqft |
Source:  bridgeMLS/CCAR/Bay East AOR #41048134 Report a problem bridgeMLS/CCAR/Bay East AOR #41048134 Report a problem | ||
| 1/22/2024 | Listed for sale | $795,000$461/sqft |
Source: bridgeMLS/CCAR/Bay East AOR #41048134 Report a problem | ||
Public tax history
| Year | Property taxes | Tax assessment |
|---|---|---|
| 2026 | -- | $827,117 +2% |
| 2025 | $11,063 +276.9% | $810,900 +374.6% |
| 2024 | $2,936 +3.9% | $170,875 +2% |
| 2023 | $2,824 +2.8% | $167,524 +2% |
| 2022 | $2,747 +4.4% | $164,240 +2% |
| 2021 | $2,630 +3.8% | $161,019 +1% |
| 2020 | $2,533 +1.1% | $159,369 +2% |
| 2019 | $2,504 +6.2% | $156,244 +2% |
| 2018 | $2,358 | $153,181 +2% |
| 2017 | $2,358 +5.2% | $150,177 +2% |
| 2016 | $2,242 +3% | $147,234 +1.5% |
| 2015 | $2,178 | $145,022 +2% |
| 2014 | $2,178 | $142,182 +0.5% |
| 2013 | -- | $141,540 +2% |
| 2012 | -- | $138,765 +2% |
| 2011 | -- | $136,044 +0.8% |
| 2010 | -- | $135,027 -0.2% |
| 2009 | -- | $135,348 +2% |
| 2008 | -- | $132,695 +2% |
| 2007 | -- | $130,094 +2% |
| 2006 | -- | $127,543 +2% |
| 2005 | -- | $125,042 +2% |
| 2004 | -- | $122,591 +1.9% |
| 2003 | -- | $120,345 +2% |
| 2002 | -- | $117,985 +2% |
| 2001 | $1,421 | $115,672 |
Find assessor info on the county website
Neighborhood: Downtown
Nearby homes
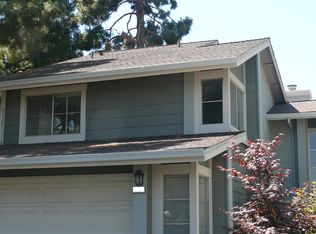
- $699,8003 bd3 ba1.6k sqft49 Cornwall Way, San Leandro, CA 94577Off Market
- $672,2003 bd2 ba1.6k sqft31 Cornwall Way, San Leandro, CA 94577Off Market
- $700,0003 bd3 ba1.6k sqft31 Cornwall Way End, San Leandro, CA 94577Off Market
- $655,3002 bd2 ba1.7k sqft2367 Croyden Pl, San Leandro, CA 94577Off Market
- $573,8002 bd1 ba1.3k sqft2396 Claridge Pl, San Leandro, CA 94577Off Market
- $700,0003 bd3 ba1.7k sqft35 Cornwall Way, San Leandro, CA 94577Sold
- $682,3003 bd2 ba1.6k sqft2351 Croyden Pl, San Leandro, CA 94577Off Market
- $714,3003 bd3 ba1.6k sqft2354 Claridge Pl, San Leandro, CA 94577Off Market
Nearby schools
GreatSchools rating
- 5/10McKinley Elementary SchoolGrades: K-5Distance: 0.2 mi
- 4/10Bancroft Middle SchoolGrades: 6-8Distance: 0.7 mi
- 4/10San Leandro High SchoolGrades: 9-12Distance: 0.3 mi
Schools provided by the listing agent
- District: San Leandro (510) 667-3500
Source: Bay East AOR. This data may not be complete. We recommend contacting the local school district to confirm school assignments for this home.
Get a cash offer in 3 minutes
Find out how much your home could sell for in as little as 3 minutes with a no-obligation cash offer.
Estimated market value
$736,000
Get a cash offer in 3 minutes
Find out how much your home could sell for in as little as 3 minutes with a no-obligation cash offer.
Estimated market value
$736,000
- California
- Alameda County
- San Leandro
- 94577
- Downtown
- 43 Cornwall Way
