Make this spectacular property yours! This extraordinary custom home offers breathtaking marsh and Delegal Creek views, creating the perfect setting for coastal living. This home is an entertainer’s dream featuring a pool, outdoor kitchen, hot tub, and a spacious terrace ideal for gatherings or quiet relaxation. The kitchen/family room combination offer high end appliances, an island, bar and beautiful views. The living room with soaring ceilings and dining room allow for large gatherings. The 1st-floor master suite is a true retreat, offering stunning views and a private office. A large bonus room provides ample space for entertaining or hobbies. There are an 2 bedrooms plus space that can be easily converted to a 4th bedroom on the second level. Additional highlights include a 3-car garage, a whole house generator, new exterior paint, custom detailing throughout, and an abundance of natural light. Some amenities require additional membership.
Sold for $1,895,000
$1,895,000
43 Cotton Crossing W, Savannah, GA 31411
4beds
5,869sqft
Single Family Residence
Built in 1996
0.81 Acres Lot
$1,848,400 Zestimate®
$323/sqft
$6,669 Estimated rent
Home value
$1,848,400
$1.70M - $2.00M
$6,669/mo
Zestimate® history
Owner options
List your home for rent
$6,669/mo
Rent Zestimate®
Find your next renter with Zillow Rental Manager. Plus, with online applications, you can quickly screen prospective tenants – for free.
$6,669/mo
Rent Zestimate®
Refinance and save
$14,849/mo
Est. payment
Refinancing to a lower rate could help reduce your monthly payments and save thousands over the life of the loan.
$14,849/mo
Est. payment
Explore your selling options
Work with a Zillow partner agent
Leverage their expertise and Zillow's premium Showcase listings to get your home seen by more buyers.
Get startedList with your own agent
Get your home in front of millions of buyers by listing it on Zillow.
Learn how to do itSell it yourself
Take full control of how buyers see your home on Zillow by listing For Sale by Owner (FSBO).
List your homeWhat's special
Zillow last checked:
Listing updated:
Listed by:
Ann Gullans Nash 203-856-8927,
BHHS Bay Street Realty Group,
Tommy Reese Jr 912-313-4111,
BHHS Bay Street Realty Group
Bought with:
Mary Beth M. Joyce, 363424A
The Landings Real Estate Co
Source: Hive MLS,MLS#: SA324465 Originating MLS: Savannah Multi-List Corporation
Originating MLS: Savannah Multi-List CorporationFacts & features
Interior
Bedrooms & bathrooms
- Bedrooms: 4
- Bathrooms: 6
- Full bathrooms: 3
- 1/2 bathrooms: 3
Primary bedroom
- Features: Built-in Features
- Level: Main
- Dimensions: 0 x 0
Bedroom 2
- Features: Walk-In Closet(s)
- Level: Upper
- Dimensions: 0 x 0
Bedroom 3
- Level: Upper
- Dimensions: 0 x 0
Primary bathroom
- Features: Walk-In Closet(s)
- Level: Main
- Dimensions: 0 x 0
Bathroom 2
- Level: Upper
- Dimensions: 0 x 0
Bathroom 3
- Level: Upper
- Dimensions: 0 x 0
Bonus room
- Features: Walk-In Closet(s)
- Level: Upper
- Dimensions: 0 x 0
Dining room
- Level: Main
- Dimensions: 0 x 0
Family room
- Features: Built-in Features
- Level: Main
- Dimensions: 0 x 0
Kitchen
- Level: Main
- Dimensions: 0 x 0
Living room
- Features: Bookcases
- Level: Main
- Dimensions: 0 x 0
Office
- Features: Walk-In Closet(s)
- Level: Upper
- Dimensions: 0 x 0
Study
- Features: Bookcases
- Level: Main
- Dimensions: 0 x 0
Heating
- Central, Electric, Natural Gas, Heat Pump
Cooling
- Central Air, Electric
Appliances
- Included: Some Gas Appliances, Cooktop, Double Oven, Dryer, Dishwasher, Freezer, Disposal, Gas Water Heater, Ice Maker, Microwave, Plumbed For Ice Maker, Range Hood, Some Commercial Grade, Refrigerator, Washer
- Laundry: Washer Hookup, Dryer Hookup, Laundry Room, Laundry Tub, Sink
Features
- Attic, Wet Bar, Built-in Features, Butler's Pantry, Breakfast Area, Tray Ceiling(s), Ceiling Fan(s), Cathedral Ceiling(s), Double Vanity, Entrance Foyer, Fireplace, Gourmet Kitchen, Garden Tub/Roman Tub, High Ceilings, Kitchen Island, Main Level Primary, Primary Suite, Other, Pantry, Recessed Lighting, Skylights
- Windows: Double Pane Windows, Skylight(s)
- Basement: Crawl Space
- Attic: Walk-In
- Number of fireplaces: 3
- Fireplace features: Factory Built, Family Room, Gas, Living Room, Other, Gas Log
Interior area
- Total interior livable area: 5,869 sqft
Property
Parking
- Total spaces: 3
- Parking features: Attached, Garage Door Opener, RV Access/Parking
- Garage spaces: 3
Features
- Patio & porch: Covered, Patio, Terrace
- Exterior features: Gas Grill
- Pool features: Heated, In Ground
- Has spa: Yes
- Spa features: Hot Tub
- Fencing: Decorative,Metal
- Has view: Yes
- View description: Marsh, River, Water
- Has water view: Yes
- Water view: Marsh,River,Water
- Waterfront features: Creek, Deep Water, Marsh, River Access, Water Access
- Body of water: Delegal Creek
Lot
- Size: 0.81 Acres
- Features: Back Yard, Level, Private, Sprinkler System
Details
- Additional structures: Gazebo
- Parcel number: 10257A01020
- Zoning: PUD
- Zoning description: Single Family
- Special conditions: Standard
Construction
Type & style
- Home type: SingleFamily
- Architectural style: Traditional
- Property subtype: Single Family Residence
Materials
- Stucco
- Foundation: Block
- Roof: Asphalt,Vented
Condition
- Year built: 1996
Utilities & green energy
- Electric: 220 Volts
- Sewer: Public Sewer
- Water: Shared Well
- Utilities for property: Cable Available, Underground Utilities
Green energy
- Energy efficient items: Windows
Community & HOA
Community
- Features: Clubhouse, Dock, Fitness Center, Golf, Gated, Marina, Playground, Park, Street Lights, Sidewalks, Tennis Court(s), Trails/Paths
- Security: Security Service
- Subdivision: The Landings on Skidaway
HOA
- Has HOA: Yes
- Services included: Road Maintenance
- HOA fee: $2,518 annually
- HOA name: The Landings Association
- HOA phone: 912-598-2520
Location
- Region: Savannah
Financial & listing details
- Price per square foot: $323/sqft
- Annual tax amount: $13,815
- Date on market: 8/11/2026
- Cumulative days on market: 78 days
- Listing agreement: Exclusive Right To Sell
- Listing terms: ARM,Cash,Conventional,1031 Exchange,FHA,VA Loan
- Inclusions: Ceiling Fans, Gas Logs, Refrigerator, Washer
- Ownership type: Homeowner/Owner
- Road surface type: Asphalt
Price history
| Date | Event | Price |
|---|---|---|
| 5/30/2025 | Sold | $1,895,000-15.8%$323/sqft |
Source:  Hive MLS #SA324465 Report a problem Hive MLS #SA324465 Report a problem | ||
| 4/3/2025 | Pending sale | $2,250,000$383/sqft |
Source: BHHS broker feed #324465 Report a problem | ||
| 3/7/2025 | Price change | $2,250,000-9.8%$383/sqft |
Source:  Hive MLS #324465 Report a problem Hive MLS #324465 Report a problem | ||
| 2/13/2025 | Listed for sale | $2,495,000$425/sqft |
Source: Hive MLS #324465 Report a problem | ||
Public tax history
Tax history is unavailable.
Neighborhood: 31411
Nearby homes
- $1,895,0003 bd6 ba6.4k sqft43 Cotton Xing, Savannah, GA 31411Sold
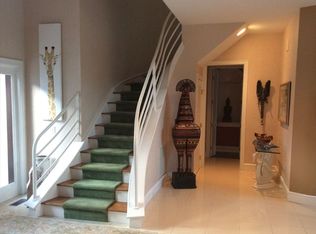
- $1,486,1004 bd5 ba5k sqft42 Cotton Xing, Savannah, GA 31411Off Market
- $1,160,5003 bd3 ba3.5k sqft44 Cotton Xing, Savannah, GA 31411Off Market
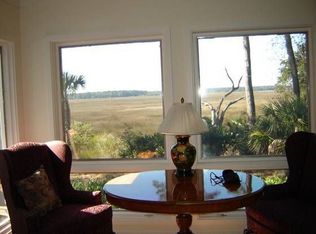
- $---- bd-- ba-- sqft44 Cotton Xing W, Savannah, GA 31411Off Market
- $1,266,3003 bd5 ba4.1k sqft41 Cotton Xing, Savannah, GA 31411Off Market
- $744,8503 bd3 ba2.8k sqft33 Cotton Xing W, Savannah, GA 31411Sold
- $1,347,0003 bd3 ba3.1k sqft45 Cotton Xing, Savannah, GA 31411Off Market
- $741,5003 bd3 ba3k sqft32 Cotton Xing, Savannah, GA 31411Off Market
Nearby schools
GreatSchools rating
- 6/10Hesse SchoolGrades: PK-8Distance: 5.7 mi
- 4/10Jenkins High SchoolGrades: 9-12Distance: 8.2 mi
Schools provided by the listing agent
- Elementary: Hesse
- Middle: Hesse
- High: Jenkins
Source: Hive MLS. This data may not be complete. We recommend contacting the local school district to confirm school assignments for this home.
Sell for more on Zillow
Get a Zillow Showcase℠ listing at no additional cost and you could sell for .
$1,848,400
2% more
+$36,968
With Zillow Showcase(estimated)
$1,885,368
Sell for more on Zillow
Get a Zillow Showcase℠ listing at no additional cost and you could sell for .
$1,848,400
2% more
+$36,968
With Zillow Showcase(estimated)
$1,885,368
- Georgia
- Chatham County
- Skidaway Island
- 31411
- 43 Cotton Crossing W
