Skip main navigation
Off market
  • $1,166,600

    43 Cottonwood Cir, Rolling Hills, CA 90274

    2beds
    2,184sqft
    Townhouse
    Built in 1974
    1,934 Square Feet Lot
    $1,166,600 Zestimate®
    $534/sqft
    $4,959 Estimated rent

    Home value

    $1,166,600

    $1.07M - $1.26M

    $4,959/mo

    Zestimate® history
    Loading
    Loading...

    Owner options

    List your home for rent

    $4,959/mo

    Rent Zestimate®

    Find your next renter with Zillow Rental Manager. Plus, with online applications, you can quickly screen prospective tenants – for free.

    Learn more

    $4,959/mo

    Rent Zestimate®

    Refinance and save

    $7,862/mo

    Est. payment

    Refinancing to a lower rate could help reduce your monthly payments and save thousands over the life of the loan.

    See today's rates

    $7,862/mo

    Est. payment

    Explore your selling options

    Work with a Zillow partner agent

    Leverage their expertise and Zillow's premium Showcase listings to get your home seen by more buyers.

    Get started

    List with your own agent

    Get your home in front of millions of buyers by listing it on Zillow.

    Learn how to do it

    Sell it yourself

    Take full control of how buyers see your home on Zillow by listing For Sale by Owner (FSBO).

    List your home

    What's special

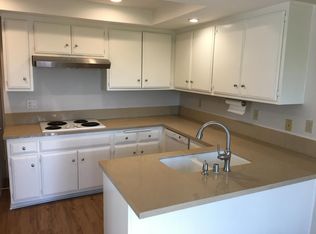
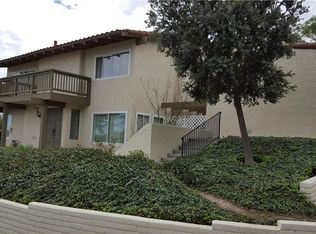
    A charming private courtyard welcomes you to 43 Cottonwood Circle, the largest floor plan in The Terraces with 2,184 square feet. This property enjoys one of the best locations in the complex with no one across the street and city, mountain and harbor views from its many windows. The main level features an open living and dining room area with fireplace and abundant light. The family room is oversized and can also be used as a third bedroom or even divided into two separate rooms. The well designed kitchen features a casual eating area and custom cabinetry. Beyond the kitchen and dining room is a lovely balcony for enjoying the view while relaxing, entertaining or barbequing. Downstairs are two large bedrooms including the master suite with his and hers walk-in closets and enough room for a sitting area or office. Each bedroom has its own patio and access to the lawn area beyond. The dedicated laundry room is also on the lower level, close to the bedrooms. Fantastic storage throughout the home and attached 2 car garage. The Terraces is a gated community, with 24-hour security, featuring swimming pools and spas, tennis courts, a children's playground, clubhouse, and is conveniently located close to shopping, entertainment and schools.

    This property is not currently displayed as for sale or rent on Zillow. This may be different from what's on other websites or public sources.
    Facts & features

    Interior

    Bedrooms & bathrooms
    • Bedrooms: 2
    • Bathrooms: 3
    • Full bathrooms: 3
    Heating
    • Forced air
    Cooling
    • None
    Appliances
    • Laundry: Individual Room, Inside, Gas Dryer Hookup, Washer Hookup
    Features
    • Has fireplace: Yes
    • Common walls with other units/homes: 2+ common walls
    Interior area
    • Total interior livable area: 2,184 sqft

    Property

    Parking
    • Total spaces: 4
    • Parking features: Garage - Attached
    Features
    • Levels: Multi/Split
    • Pool features: Community Pool
    • Spa features: In Ground, Community
    • Has view: Yes
    • View description: Water, City, Mountain
    • Has water view: Yes
    • Water view: Water
    Lot
    • Size: 1,934 Square Feet
    • Features: Landscaped
    Details
    • Parcel number: 7589008028
    • Special conditions: Standard

    Construction

    Type & style
    • Home type: Townhouse
    Condition
    • Year built: 1974

    Utilities & green energy

    • Sewer: Public Sewer
    • Water: Private

    Community & HOA

    HOA
    • Has HOA: Yes
    • Amenities included: Onsite Property Management
    • HOA fee: $440 monthly
    Location
    • Region: Rolling Hills

    Financial & listing details

    • Price per square foot: $534/sqft
    • Tax assessed value: $967,150

    Price history

    DateEventPrice
    11/30/2018Sold$850,000$389/sqft
    Source: Public Record Report a problem
    11/8/2018Pending sale$850,000$389/sqft
    Source: RE/MAX Estate Properties #PV18261696 Report a problem
    10/30/2018Listed for sale$850,000$389/sqft
    Source: RE/MAX Estate Properties #PV18261696 Report a problem

    Public tax history

    YearProperty taxesTax assessment
    2026-- $967,150 +2%
    2025$11,088 +5.9%$948,187 +2%
    2024$10,470 +1.3%$929,596 +2%
    2023$10,331 +0.3%$911,369 +2%
    2022$10,302 +0.5%$893,500 +2%
    2021$10,251 +1.4%$875,981 +1%
    2020$10,106 $867,000 +2%
    2019$10,106 +345.8%$850,000 +375.4%
    2018$2,267 $178,795 +2%
    2017$2,267 +1.9%$175,291 +2%
    2016$2,224 +4.3%$171,854 +1.5%
    2015$2,132 +2%$169,274 +2%
    2014$2,091 $165,959 +2.5%
    2012-- $161,972 +2%
    2011-- $158,797 +0.8%
    2010-- $157,611 -0.2%
    2009-- $157,987 +2%
    2008-- $154,890 +2%
    2007-- $151,854 +2%
    2006-- $148,878
    2005-- $148,878 +4%
    2004-- $143,098 +1.9%
    2003-- $140,477 +2%
    2002-- $137,723 +4%
    2000-- $132,378
    Find assessor info on the county website

    Neighborhood: 90274

    Nearby schools

    GreatSchools rating
    Schools provided by the listing agent
    • District: Palos Verdes Peninsula Unified

    Source: The MLS. This data may not be complete. We recommend contacting the local school district to confirm school assignments for this home.

    Get a cash offer in 3 minutes
    Find out how much your home could sell for in as little as 3 minutes with a no-obligation cash offer.
    Estimated market value
    $1,166,600
    Get a cash offer in 3 minutes
    Find out how much your home could sell for in as little as 3 minutes with a no-obligation cash offer.
    Estimated market value
    $1,166,600