Skip main navigation
Sold
  • $575,000

    43 Cougar Ct, Fond Du Lac, WI 54935

    5beds
    2,550sqft
    Single Family Residence
    Built in 2024
    10,018.8 Square Feet Lot
    $611,700 Zestimate®
    $225/sqft
    $3,099 Estimated rent

    Home value

    $611,700

    $581,000 - $642,000

    $3,099/mo

    Zestimate® history
    Loading
    Loading...

    Owner options

    List your home for rent

    $3,099/mo

    Rent Zestimate®

    Find your next renter with Zillow Rental Manager. Plus, with online applications, you can quickly screen prospective tenants – for free.

    Learn more

    $3,099/mo

    Rent Zestimate®

    Refinance and save

    $3,107/mo

    Est. payment

    Refinancing to a lower rate could help reduce your monthly payments and save thousands over the life of the loan.

    See today's rates

    $3,107/mo

    Est. payment

    Explore your selling options

    Work with a Zillow partner agent

    Leverage their expertise and Zillow's premium Showcase listings to get your home seen by more buyers.

    Get started

    List with your own agent

    Get your home in front of millions of buyers by listing it on Zillow.

    Learn how to do it

    Sell it yourself

    Take full control of how buyers see your home on Zillow by listing For Sale by Owner (FSBO).

    List your home

    What's special

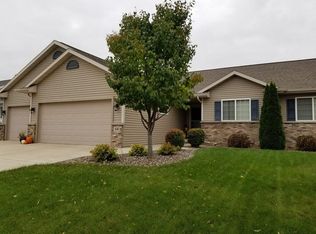
    A rare opportunity to own a Custom Home that's designed to meet market demands! This 2,550 sq ft 1 Story w/finished lower level (appx 1,850 sq ft on the main floor w/appx 850 sq ft in LL) A popular split bedroom design offers 5 BR 3 BA, Gas Fireplace, beautiful kitchen w/large island, stainless appliances, floor to ceiling cabinets, & walk in pantry. The open dining area seamlessly flows into the 12-foot vaulted great room, creating a spacious & airy feel. Luxury vinyl plank flooring throughout high traffic areas, adding both style & durability. The custom crafted carpentry & masonry stone fireplace are stunning & add a touch of elegance to the space. The Primary Bedroom suite is a sanctuary with a private bathroom, dual vanity, walk-in closet, and a large tiled walk-in shower.

    Zillow last checked:

    Listing updated:

    Listed by:

    Kevin J Jones OFF-D:920-251-6748,

    Adashun Jones, Inc.

    Bought with:

    Gail Sharpe

    Adashun Jones, Inc.

    Source: RANW as distributed by MLS GRID,MLS#: 50286533

    Facts & features

    Interior

    Bedrooms & bathrooms
    • Bedrooms: 5
    • Bathrooms: 3
    • Full bathrooms: 3
    Bedroom 1
    • Level: Main
    • Dimensions: 14x14
    Bedroom 2
    • Level: Main
    • Dimensions: 11x11
    Bedroom 3
    • Level: Main
    • Dimensions: 11x11
    Bedroom 4
    • Level: Lower
    • Dimensions: 12x10
    Bedroom 5
    • Level: Lower
    • Dimensions: 11x10
    Other
    • Level: Main
    • Dimensions: 11x11
    Kitchen
    • Level: Main
    • Dimensions: 15x11
    Living room
    • Level: Main
    • Dimensions: 20x17
    Other
    • Description: Foyer
    • Level: Main
    • Dimensions: 9x8
    Other
    • Description: Mud Room
    • Level: Main
    • Dimensions: 7x7
    Other
    • Description: Rec Room
    • Level: Lower
    • Dimensions: 17x16
    Other
    • Description: Laundry
    • Level: Main
    • Dimensions: 7x6
    Other
    • Description: Screen Porch
    • Level: Main
    • Dimensions: 8x8
    Heating
    • Forced Air
    Cooling
    • Forced Air, Central Air
    Appliances
    • Included: Dishwasher, Dryer, Microwave, Range, Refrigerator, Washer
    Features
    • At Least 1 Bathtub, High Speed Internet, Kitchen Island, Pantry, Split Bedroom, Formal Dining
    • Flooring: Wood/Simulated Wood Fl
    • Basement: 8Ft+ Ceiling,Full,Full Sz Windows Min 20x24,Partial Fin. Contiguous
    • Number of fireplaces: 1
    • Fireplace features: One, Gas
    Interior area
    • Total interior livable area: 2,550 sqft
    • Finished area above ground: 1,800
    • Finished area below ground: 750

    Property

    Parking
    • Total spaces: 3
    • Parking features: Attached
    • Attached garage spaces: 3
    Accessibility
    • Accessibility features: 1st Floor Bedroom, 1st Floor Full Bath, Laundry 1st Floor
    Features
    • Patio & porch: Patio
    Lot
    • Size: 10,018 sqft
    • Features: Cul-De-Sac
    Details
    • Parcel number: FDL1517261232000
    • Zoning: Residential
    • Special conditions: Arms Length

    Construction

    Type & style
    • Home type: SingleFamily
    • Property subtype: Single Family Residence
    Materials
    • Vinyl Siding
    • Foundation: Poured Concrete
    Condition
    • New construction: Yes
    • Year built: 2024
    Details
    • Builder name: Signature Homes by Adashun Jones, Inc.

    Utilities & green energy

    • Sewer: Public Sewer
    • Water: Public

    Community & neighborhood

    Location
    • Region: Fond Du Lac

    Price history

    DateEventPrice
    7/8/2024Sold$575,000-4.2%$225/sqft
    Source: RANW as distributed by MLS GRID #50286533 Report a problem
    3/8/2024Contingent$599,900$235/sqft
    Source: WIREX MLS #50286533 Report a problem
    3/8/2024Pending sale$599,900$235/sqft
    Source: WIREX MLS #1863719 Report a problem
    2/2/2024Listed for sale$599,900+1279.1%$235/sqft
    Source: RANW as distributed by MLS GRID #50286533 Report a problem
    8/9/2023Sold$43,500+20.8%$17/sqft
    Source: Public Record Report a problem
    5/24/2023Sold$36,000+5.9%$14/sqft
    Source: Public Record Report a problem
    6/2/2009Sold$34,000$13/sqft
    Source: Public Record Report a problem

    Public tax history

    YearProperty taxesTax assessment
    2024$829 +27.2%$33,300 +24.7%
    2023$652 +0.4%$26,700
    2022$649 -0.5%$26,700
    2021$653 +6.4%$26,700
    2020$613 -5.6%$26,700
    2018$650 +1.3%$26,700
    2017$641 -0.4%$26,700
    2016$644 -0.9%$26,700
    2015$650 +2.9%$26,700
    2014$631 -4.9%$26,700 -4%
    2013$664 +3%$27,800
    2012$644 +0.5%$27,800
    2011$641 -0.4%$27,800
    2010$644 +23.5%$27,800 +20.3%
    2009$521 +6%$23,100
    2008$492 +20.8%$23,100 +19.7%
    2007$407 +4.1%$19,300
    2006$391 +10.5%$19,300 +24.5%
    2005$354 +0.8%$15,500
    2004$351 +4.7%$15,500
    2003$335 $15,500

    Find assessor info on the county website

    Neighborhood: 54935

    Nearby schools

    GreatSchools rating
    Get a cash offer in 3 minutes
    Find out how much your home could sell for in as little as 3 minutes with a no-obligation cash offer.
    Estimated market value
    $611,700
    Get a cash offer in 3 minutes
    Find out how much your home could sell for in as little as 3 minutes with a no-obligation cash offer.
    Estimated market value
    $611,700