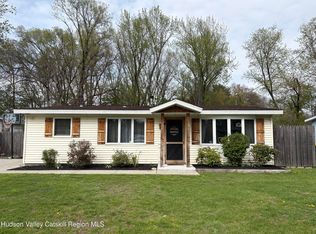
The lovely, meticulously maintained 3 bedroom ranch is conveniently located between the town of Woodstock and the Village of Saugerties. With many updates over the last four years, this home is move- in ready. Enter through the side door and instantly fall in love with the one year old kitchen with new appliances, floors and sleek white custom cabinets that feature a lazy Susan, pull out spice rack, large pantry and drawers. There is plenty of counter space on the refinished butcher-block counters. The custom molding, built in wood shelves and ceramic back splash are the icing on the cake. You will find new flooring and a well cared for feeling in every room in the home. A freshly renovated bathroom that looks like it is out of a magazine. Convenient laundry area with stackable washer and dry as well as shelving is located near the bedrooms. The open floor plan has a warm and welcoming flow which connects the kitchen, the dining area and living room. The large main bedroom features a sliding glass door which leads out to the 10 by 24 wood patio deck, manicured private fenced back yard, fire pit and 21 foot round above ground swimming pool with an amazing custom built deck. There is a new concrete driveway and a detached one car garage. The furnace is annually serviced and is forced hot air. The water heater is only four years old and the doors through ??out the house are all solid wood. Do not let this one pass you by.
Sold for $315,000
$315,000
43 Country Club Dr, Mount Marion, NY 12456
3beds
925sqft
SingleFamily
Built in 1955
9,147 Square Feet Lot
$316,000 Zestimate®
$341/sqft
$2,371 Estimated rent
Home value
$316,000
$284,000 - $351,000
$2,371/mo
Zestimate® history
Owner options
List your home for rent
$2,371/mo
Rent Zestimate®
Find your next renter with Zillow Rental Manager. Plus, with online applications, you can quickly screen prospective tenants – for free.
$2,371/mo
Rent Zestimate®
Refinance and save
$2,106/mo
Est. payment
Refinancing to a lower rate could help reduce your monthly payments and save thousands over the life of the loan.
$2,106/mo
Est. payment
Explore your selling options
Work with a Zillow partner agent
Leverage their expertise and Zillow's premium Showcase listings to get your home seen by more buyers.
Get startedList with your own agent
Get your home in front of millions of buyers by listing it on Zillow.
Learn how to do itSell it yourself
Take full control of how buyers see your home on Zillow by listing For Sale by Owner (FSBO).
List your homeWhat's special
Facts & features
Interior
Bedrooms & bathrooms
- Bedrooms: 3
- Bathrooms: 1
- Full bathrooms: 1
Heating
- Forced air, Solar
Appliances
- Included: Washer
Interior area
- Total interior livable area: 925 sqft
Property
Parking
- Parking features: Garage - Detached
Features
- Exterior features: Vinyl
Lot
- Size: 9,147 Square Feet
Details
- Parcel number: 5148892858245
Construction
Type & style
- Home type: SingleFamily
Materials
- Metal
- Foundation: Piers
- Roof: Tile
Condition
- Year built: 1955
Community & HOA
Location
- Region: Mount Marion
Financial & listing details
- Price per square foot: $341/sqft
- Tax assessed value: $258,000
Price history
| Date | Event | Price |
|---|---|---|
| 7/15/2026 | Sold | $315,000+14.6%$341/sqft |
Source: Public Record Report a problem | ||
| 1/23/2023 | Sold | $274,900$297/sqft |
Source: Public Record Report a problem | ||
| 11/20/2022 | Pending sale | $274,900$297/sqft |
Source:  Weichert Pro #20223476 Report a problem Weichert Pro #20223476 Report a problem | ||
| 11/2/2022 | Listed for sale | $274,900+271%$297/sqft |
Source: Weichert Pro #20223476 Report a problem | ||
| 6/7/1999 | Sold | $74,100$80/sqft |
Source: Public Record Report a problem | ||
Public tax history
| Year | Property taxes | Tax assessment |
|---|---|---|
| 2025 | -- | $258,000 +3.2% |
| 2024 | -- | $250,000 +40.4% |
| 2023 | -- | $178,000 +17.1% |
| 2022 | -- | $152,000 +19.2% |
| 2021 | -- | $127,500 +11.4% |
| 2020 | -- | $114,500 |
| 2019 | -- | $114,500 +3.2% |
| 2018 | -- | $111,000 |
| 2017 | $3,104 | $111,000 |
| 2016 | -- | $111,000 |
| 2015 | -- | $111,000 |
| 2014 | -- | $111,000 -4.7% |
| 2013 | -- | $116,500 -9.7% |
| 2011 | -- | $129,000 -2.6% |
| 2010 | -- | $132,500 +35.9% |
| 2009 | -- | $97,500 |
| 2008 | -- | $97,500 |
| 2007 | -- | $97,500 |
| 2006 | -- | $97,500 |
| 2005 | -- | $97,500 +42.5% |
| 2004 | -- | $68,400 |
| 2003 | -- | $68,400 |
| 2002 | -- | $68,400 |
| 2001 | -- | $68,400 +6.9% |
| 2000 | -- | $64,000 |
Find assessor info on the county website
Neighborhood: 12456
Nearby homes
- $315,0003 bd1 ba925 sqft43 Country Club Dr, Mount Marion, NY 12456Sold
- $319,2003 bd1 ba1.5k sqft41 Country Club Dr, Saugerties, NY 12456Off Market
- $244,0002 bd1 ba925 sqft45 Country Club Dr, Saugerties, NY 12456Off Market
- $262,1002 bd1 ba1.2k sqft47 Country Club Dr, Saugerties, NY 12456Off Market
- $286,4003 bd1 ba1.1k sqft39 Country Club Dr, Saugerties, NY 12456Off Market
- $294,9003 bd1 ba1k sqft7 Country Club Cir, Saugerties, NY 12456Off Market
- $327,8003 bd1 ba1.6k sqft37 Country Club Dr, Saugerties, NY 12456Off Market
- $218,1003 bd1 ba977 sqft49 Country Club Dr, Mount Marion, NY 12456Off Market
Nearby schools
GreatSchools rating
- 6/10Riccardi Elementary SchoolGrades: K-6Distance: 2.5 mi
- 4/10Saugerties Junior High SchoolGrades: 7-8Distance: 4.2 mi
- 7/10Saugerties Senior High SchoolGrades: 9-12Distance: 4.2 mi
- New York
- Ulster County
- Mount Marion
- 12456
- 43 Country Club Dr
Nearby cities
Nearby zip codes
Other Mount Marion Topics
