**OFFED DEADLINE, TUESDAY 7/15 5pm PLEASE** Welcome to this quintessential Easton Cape, where classic charm meets modern comfort. Bursting with curb appeal, this 3-bedroom, 2-bath home invites you in with its wraparound farmer's porch—the perfect spot to unwind with your favorite drink. Inside, the main level offers a warm blend of rustic farmhouse character and updated finishes, creating a space that feels both timeless and inviting. The oversized garage provides ample storage, while the partially finished basement offers exciting potential for a workshop, gym, or extra living space. Outside, enjoy a spacious, level backyard ideal for entertaining, complete with a cozy patio and fire pit area—perfect for gathering with family and friends. A truly special home that captures the heart and soul of Easton living!
Sold for $680,000
$680,000
43 Cranberry Ln, South Easton, MA 02375
3beds
2,703sqft
Single Family Residence
Built in 1979
0.84 Acres Lot
$726,200 Zestimate®
$252/sqft
$3,648 Estimated rent
Home value
$726,200
$690,000 - $770,000
$3,648/mo
Zestimate® history
Owner options
List your home for rent
$3,648/mo
Rent Zestimate®
Find your next renter with Zillow Rental Manager. Plus, with online applications, you can quickly screen prospective tenants – for free.
$3,648/mo
Rent Zestimate®
Refinance and save
$4,284/mo
Est. payment
Refinancing to a lower rate could help reduce your monthly payments and save thousands over the life of the loan.
$4,284/mo
Est. payment
Explore your selling options
Work with a Zillow partner agent
Leverage their expertise and Zillow's premium Showcase listings to get your home seen by more buyers.
Get startedList with your own agent
Get your home in front of millions of buyers by listing it on Zillow.
Learn how to do itSell it yourself
Take full control of how buyers see your home on Zillow by listing For Sale by Owner (FSBO).
List your homeWhat's special
Rustic farmhouse characterCozy patioSpacious level backyardUpdated finishesFire pit area
Zillow last checked:
Listing updated:
Listed by:
IB-Realty Group 617-960-6863,
Cameron Prestige, LLC 857-331-5127
Bought with:
Justin Brown
Three Hills Real Estate Service, LLC
Source: MLS PIN,MLS#: 73402064
Facts & features
Interior
Bedrooms & bathrooms
- Bedrooms: 3
- Bathrooms: 2
- Full bathrooms: 2
Primary bedroom
- Level: Second
- Area: 155.25
- Dimensions: 13.5 x 11.5
Bedroom 2
- Level: Second
- Area: 155.75
- Dimensions: 10.5 x 14.83
Bedroom 3
- Level: Second
- Area: 147
- Dimensions: 10.5 x 14
Primary bathroom
- Features: No
Bathroom 1
- Level: First
Bathroom 2
- Level: Second
- Area: 93.24
- Dimensions: 8.17 x 11.42
Dining room
- Level: First
Kitchen
- Level: First
Living room
- Level: First
Heating
- Forced Air, Oil
Cooling
- Central Air
Appliances
- Included: Water Heater, Dishwasher, Microwave
- Laundry: In Basement, Gas Dryer Hookup, Washer Hookup
Features
- Flooring: Vinyl, Hardwood
- Windows: Insulated Windows
- Basement: Full,Partial
- Number of fireplaces: 1
Interior area
- Total structure area: 2,703
- Total interior livable area: 2,703 sqft
- Finished area above ground: 1,683
- Finished area below ground: 1,020
Property
Parking
- Total spaces: 5
- Parking features: Attached, Oversized, Paved
- Attached garage spaces: 1
- Uncovered spaces: 4
Features
- Patio & porch: Porch, Patio
- Exterior features: Porch, Patio, Storage
Lot
- Size: 0.84 Acres
- Features: Cleared, Level
Details
- Additional structures: Workshop
- Parcel number: M:0021R B:0019 L:0000,2805733
- Zoning: n/a
Construction
Type & style
- Home type: SingleFamily
- Architectural style: Cape
- Property subtype: Single Family Residence
Materials
- Frame
- Foundation: Concrete Perimeter
- Roof: Shingle
Condition
- Year built: 1979
Utilities & green energy
- Electric: 100 Amp Service
- Sewer: Private Sewer
- Water: Private
- Utilities for property: for Electric Range, for Gas Dryer, Washer Hookup
Community & HOA
Community
- Features: Park, Walk/Jog Trails, Stable(s), Conservation Area
HOA
- Has HOA: No
Location
- Region: South Easton
Financial & listing details
- Price per square foot: $252/sqft
- Tax assessed value: $590,700
- Annual tax amount: $7,372
- Date on market: 1/5/2026
- Listing terms: Contract
- Exclusions: Sellers Personal Property. Washer, Dryer, Fridge And Small Hutch In Upstairs Bathroom Are Excluded.
Price history
| Date | Event | Price |
|---|---|---|
| 9/12/2025 | Sold | $680,000+6.3%$252/sqft |
Source: MLS PIN #73402064 Report a problem | ||
| 7/16/2025 | Contingent | $640,000$237/sqft |
Source: MLS PIN #73402064 Report a problem | ||
| 7/9/2025 | Listed for sale | $640,000+374.1%$237/sqft |
Source: MLS PIN #73402064 Report a problem | ||
| 5/13/1994 | Sold | $135,000+20.5%$50/sqft |
Source: Public Record Report a problem | ||
| 12/31/1993 | Sold | $112,000$41/sqft |
Source: Public Record Report a problem | ||
Public tax history
| Year | Property taxes | Tax assessment |
|---|---|---|
| 2025 | $7,372 +1.8% | $590,700 +8.9% |
| 2024 | $7,241 -1.1% | $542,400 +8.1% |
| 2023 | $7,318 +6.4% | $501,600 +12.3% |
| 2022 | $6,875 +2.9% | $446,700 +3.5% |
| 2021 | $6,678 +4.6% | $431,400 +3.9% |
| 2020 | $6,387 +0.8% | $415,300 +4.6% |
| 2019 | $6,339 +0.9% | $397,200 +2.5% |
| 2018 | $6,281 +2.9% | $387,500 +3% |
| 2017 | $6,102 +2.5% | $376,200 +2.3% |
| 2016 | $5,956 +8.5% | $367,900 +12.4% |
| 2015 | $5,490 +2.1% | $327,200 +1.4% |
| 2014 | $5,375 +2.6% | $322,800 -2.6% |
| 2013 | $5,238 +2.2% | $331,500 -3.3% |
| 2012 | $5,125 +8.1% | $342,800 +5% |
| 2011 | $4,739 +4.2% | $326,600 -3.1% |
| 2010 | $4,546 +2% | $337,000 -6.6% |
| 2009 | $4,456 +4.4% | $360,800 -2.9% |
| 2008 | $4,269 +2.9% | $371,500 -3.1% |
| 2007 | $4,149 +10.2% | $383,500 +8.8% |
| 2006 | $3,766 +2.5% | $352,600 +2.6% |
| 2005 | $3,673 +7.5% | $343,600 +14.7% |
| 2004 | $3,417 +10.3% | $299,500 +25.6% |
| 2003 | $3,098 +0.9% | $238,500 +15.6% |
| 2002 | $3,070 +20.5% | $206,300 +43.2% |
| 1997 | $2,548 | $144,100 |
Find assessor info on the county website
Neighborhood: 02375
Nearby homes
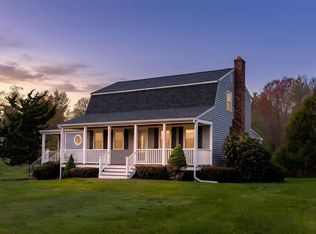
- $690,0003 bd2 ba1.6k sqft47 Cranberry Ln, South Easton, MA 02375Sold
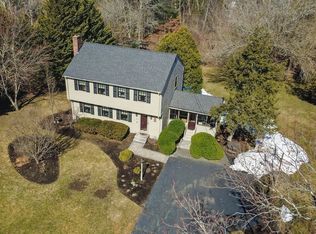
- $765,0004 bd2 ba2.3k sqft39 Cranberry Ln, South Easton, MA 02375Sold
- $35,400-- bd-- ba-- sqft51 Cranberry Ln, Norton, MA 02766Off Market
- $1,005,9003 bd3 ba2.4k sqft51 Cranberry Ln, South Easton, MA 02375Off Market
- $796,7003 bd2 ba2.2k sqft35 Cranberry Ln, South Easton, MA 02375Off Market
- $353,8003 bd1 ba2.1k sqft36 Cranberry Ln, South Easton, MA 02375Off Market
- $627,8004 bd1 ba1.8k sqft42 Cranberry Ln, Norton, MA 02766Off Market
- $596,7004 bd1 ba1.6k sqft44 Cranberry Ln, Norton, MA 02766Off Market
Nearby schools
GreatSchools rating
- 7/10H H Richardson SchoolGrades: 3-5Distance: 4.3 mi
- 9/10Easton Middle SchoolGrades: 6-8Distance: 4.3 mi
- 9/10Oliver Ames High SchoolGrades: 9-12Distance: 4.1 mi
Schools provided by the listing agent
- Elementary: Ba & Ro
- Middle: Easton Middle
- High: Oliver Ames
Source: MLS PIN. This data may not be complete. We recommend contacting the local school district to confirm school assignments for this home.
Get a cash offer in 3 minutes
Find out how much your home could sell for in as little as 3 minutes with a no-obligation cash offer.
Estimated market value
$726,200
Get a cash offer in 3 minutes
Find out how much your home could sell for in as little as 3 minutes with a no-obligation cash offer.
Estimated market value
$726,200
- Massachusetts
- Bristol County
- Easton
- 02375
- 43 Cranberry Ln
Nearby cities
Nearby zip codes
Other Easton Topics
