Skip main navigation
Sold for $350,000
  • $350,000

    43 Cranford Ln, Grosse Pointe, MI 48230

    4beds
    2,368sqft
    Condominium
    Built in 1928
    -- sqft lot
    $353,400 Zestimate®
    $148/sqft
    $3,431 Estimated rent

    Home value

    $353,400

    $325,000 - $385,000

    $3,431/mo

    Zestimate® history
    Loading
    Loading...

    Owner options

    List your home for rent

    $3,431/mo

    Rent Zestimate®

    Find your next renter with Zillow Rental Manager. Plus, with online applications, you can quickly screen prospective tenants – for free.

    Learn more

    $3,431/mo

    Rent Zestimate®

    Refinance and save

    $2,773/mo

    Est. payment

    Refinancing to a lower rate could help reduce your monthly payments and save thousands over the life of the loan.

    See today's rates

    $2,773/mo

    Est. payment

    Explore your selling options

    Work with a Zillow partner agent

    Leverage their expertise and Zillow's premium Showcase listings to get your home seen by more buyers.

    Get started

    List with your own agent

    Get your home in front of millions of buyers by listing it on Zillow.

    Learn how to do it

    Sell it yourself

    Take full control of how buyers see your home on Zillow by listing For Sale by Owner (FSBO).

    List your home

    What's special

    Gas fireplaceHardwood floorsDistinctive crown moldingsGranite countersGas forced airGarden windowFormal dining room
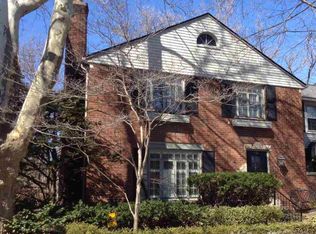
    NEW PRICING! IMMEDIATE OCCUPANCY! Location, Location!! Welcome to 43 Cranford Lane. A jewel of a condo tastefully appointed and meticulously maintained. This townhouse has an inviting paneled library with gas fireplace, spacious living room and a formal dining room. Newer kitchen with garden window, stainless appliances and granite counters. Convenient powder room with granite floor. Second floor 3 generous sized bedrooms, and one full bath with tub and shower. The third floor has a full bath. Perfect for guests. Hardwood floors throughout, six panel doors, distinctive crown moldings, newer windows and gas forced air. No dogs. Situated near the "village" and the Neff Park. Walkability is key to this desirable location. A MUST SEE!!

    Zillow last checked:

    Listing updated:

    Listed by:

    Patty Riley 313-598-6107,

    Coldwell Banker Professionals-GPF

    Bought with:

    Pam Bartling, 6501376667

    Preferred, Realtors® Ltd

    Source: Realcomp II,MLS#: 20250027020MLS Logo

    Facts & features

    Interior

    Bedrooms & bathrooms
    • Bedrooms: 4
    • Bathrooms: 3
    • Full bathrooms: 2
    • 1/2 bathrooms: 1
    Bedroom
    • Level: Third
    • Area: 182
    • Dimensions: 14 x 13
    Bedroom
    • Level: Upper
    • Area: 132
    • Dimensions: 12 x 11
    Bedroom
    • Level: Upper
    • Area: 144
    • Dimensions: 16 x 9
    Bedroom
    • Level: Upper
    • Area: 204
    • Dimensions: 17 x 12
    Other
    • Level: Third
    • Area: 35
    • Dimensions: 7 x 5
    Other
    • Level: Upper
    • Area: 40
    • Dimensions: 8 x 5
    Other
    • Level: Entry
    • Area: 20
    • Dimensions: 4 x 5
    Dining room
    • Level: Entry
    • Area: 154
    • Dimensions: 11 x 14
    Kitchen
    • Level: Entry
    • Area: 80
    • Dimensions: 10 x 8
    Library
    • Level: Entry
    • Area: 110
    • Dimensions: 10 x 11
    Living room
    • Level: Entry
    • Area: 208
    • Dimensions: 16 x 13
    Heating
    • Forced Air, Natural Gas
    Cooling
    • Central Air
    Appliances
    • Included: Dishwasher, Disposal, Dryer, Free Standing Refrigerator, Range Hood, Stainless Steel Appliances, Washer
    Features
    • Basement: Full,Partially Finished
    • Has fireplace: Yes
    • Fireplace features: Basement, Gas, Library
    Interior area
    • Total interior livable area: 2,368 sqft
    • Finished area above ground: 1,661
    • Finished area below ground: 707

    Property

    Parking
    • Total spaces: 1
    • Parking features: One Car Garage, Basement, Detached, Electricityin Garage, Garage Door Opener
    • Garage spaces: 1
    Features
    • Levels: Three
    • Stories: 3
    • Entry location: GroundLevel
    • Patio & porch: Patio
    Lot
    • Features: Sprinklers
    Details
    • Parcel number: 37004060006003
    • Special conditions: Short Sale No,Standard

    Construction

    Type & style
    • Home type: Condo
    • Architectural style: Colonial
    • Property subtype: Condominium
    Materials
    • Brick
    • Foundation: Basement, Block
    • Roof: Asphalt
    Condition
    • New construction: No
    • Year built: 1928

    Utilities & green energy

    • Electric: Circuit Breakers, Fuses
    • Sewer: Sewer At Street
    • Water: Waterat Street
    • Utilities for property: Above Ground Utilities, Cable Available

    Community & neighborhood

    Security
    • Security features: Smoke Detectors
    Community
    • Community features: Sidewalks
    Location
    • Region: Grosse Pointe
    • Subdivision: RIVARD ESTATES SUB

    HOA & financial

    HOA
    • Has HOA: Yes
    • HOA fee: $360 monthly
    • Services included: Insurance, Snow Removal, Water
    • Association phone: 313-598-6107

    Other

    Other facts
    • Listing agreement: Exclusive Right To Sell
    • Listing terms: Cash,Conventional

    Price history

    DateEventPrice
    3/2/2026Sold$350,000-4.6%$148/sqft
    Source: Realcomp II #20250027020 Report a problem
    12/31/2025Pending sale$367,000$155/sqft
    Source: Realcomp II #20250027020 Report a problem
    11/4/2025Price change$367,000-2.9%$155/sqft
    Source: Realcomp II #20250027020 Report a problem
    9/5/2025Price change$378,000-4.8%$160/sqft
    Source: Realcomp II #20250027020 Report a problem
    5/30/2025Price change$397,000-2%$168/sqft
    Source: Realcomp II #20250027020 Report a problem
    4/18/2025Listed for sale$405,000+84.9%$171/sqft
    Source: Realcomp II #20250027020 Report a problem
    12/18/2012Sold$219,000$92/sqft
    Source: Public Record Report a problem
    9/26/2012Sold$219,000-4.4%$92/sqft
    Source: MiRealSource #31101266 Report a problem
    8/20/2012Pending sale$229,000$97/sqft
    Source: Johnstone & Johnstone #31101266 Report a problem
    5/6/2012Listed for sale$229,000-11.9%$97/sqft
    Source: JOHNSTONE & JOHNSTONE #212045499 Report a problem
    11/2/2004Sold$260,000$110/sqft
    Source: Public Record Report a problem

    Public tax history

    YearProperty taxesTax assessment
    2025-- $135,900 +1%
    2024-- $134,500 -8.1%
    2023-- $146,400 +2.2%
    2022-- $143,300 +0.1%
    2021-- $143,200
    2020$3,665 +9.7%$143,200 +11.4%
    2019$3,341 $128,500 +7.9%
    2018$3,341 -0.5%$119,100 +1%
    2017$3,359 $117,900 +4.5%
    2016$3,359 $112,800 +5.7%
    2015-- $106,700 +72.9%
    2013$6,170 $61,700 +5.3%
    2012-- $58,600 -9.7%
    2010-- $64,900 -33.2%
    2005$2,233 $97,200 +0.6%
    2003-- $96,600 +16.4%
    2001$3,429 +7.7%$83,013 +3.2%
    2000$3,183 $80,439

    Find assessor info on the county website

    Neighborhood: 48230

    Nearby schools

    GreatSchools rating
    Get a cash offer in 3 minutes
    Find out how much your home could sell for in as little as 3 minutes with a no-obligation cash offer.
    Estimated market value
    $353,400
    Get a cash offer in 3 minutes
    Find out how much your home could sell for in as little as 3 minutes with a no-obligation cash offer.
    Estimated market value
    $353,400