Skip main navigation
Pending
  • $385,000

    43 Creekside Cir, Charlottesville, VA 22902

    3beds
    1,186sqft
    : 
    Loading
    Get pre-qualified
    Townhouse, Single Family Residence
    Built in 1991
    4,791 Square Feet Lot
    $386,200 Zestimate®
    $325/sqft
    $210/mo HOA

    What's special

    Breathtaking blue ridge viewsCrafted stone wallIncredible brick patioSplit-bedroom open-concept designQuiet cul-de-sacNew front deckJotul gas stove
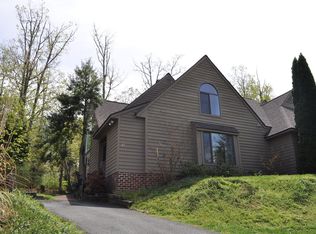
    Nestled on a quiet cul-de-sac in Mill Creek Village, this tastefully updated one-level home offers the perfect blend of comfort, style, and low-maintenance living. Breathtaking Blue Ridge views make every day special. Whether it's drinks on the new front deck or relaxing on the incredible brick patio out back, one feels the great care taken by the current homeowner. Snow's Garden Center designed the rear makeover with giant stone steps, specimen plantings, and a crafted stone wall rarely seen at this price point. The Jotul gas stove ensures cozy warmth all winter. The near-total interior makeover of Benjamin Moore White Dove throughout, gorgeous quartz in the kitchen and bar, Whirlpool appliances, marble bath vanities, a 5-foot custom shower by Charlottesville Glass & new fixtures. A truly turn-key three bedroom two full bath, split-bedroom open-concept design. The HOA covers roof, siding, mowing, mulching, trimming, snow and leaf removal, so you can simply enjoy the home. Minutes from UVA Medical Center, Downtown Charlottesville, Wegmans, and 5th Street Station, with direct access to Mill Creek trails and 1,200-acre Biscuit Run Park. This home delivers a peaceful retreat and vibrant connection to everything C'ville has to offer.
    23 days
    |
    878
    |
    69
    |

    Likely to sell faster than

    Zillow last checked:

    Listing updated:

    Listed by:

    DOUG MCGOWAN 434-242-6159,

    RE/MAX REALTY SPECIALISTS-CHARLOTTESVILLE

    Source: CAAR,MLS#: 678464MLS LogoOriginating MLS: Charlottesville Area Association of Realtors

      Facts & features

      Interior

      Bedrooms & bathrooms
      • Bedrooms: 3
      • Bathrooms: 2
      • Full bathrooms: 2
      • Main level bathrooms: 2
      • Main level bedrooms: 3
      Rooms
      • Room types: Bathroom, Bedroom, Dining Room, Full Bath, Kitchen, Living Room
      Primary bedroom
      • Level: First
      Bedroom
      • Level: First
      Primary bathroom
      • Level: First
      Bathroom
      • Level: First
      Dining room
      • Level: First
      Kitchen
      • Level: First
      Living room
      • Level: First
      Heating
      • Forced Air, Natural Gas
      Cooling
      • Central Air
      Appliances
      • Included: Dishwasher, Electric Range, Disposal, Microwave, Refrigerator
      • Laundry: Washer Hookup, Dryer Hookup
      Features
      • Primary Downstairs, Remodeled, Breakfast Bar
      • Flooring: Ceramic Tile, Hardwood
      • Windows: Insulated Windows, Screens
      • Has basement: No
      • Has fireplace: Yes
      • Fireplace features: Gas, Glass Doors
      • Common walls with other units/homes: End Unit
      Interior area
      • Total structure area: 1,186
      • Total interior livable area: 1,186 sqft
      • Finished area above ground: 1,186
      • Finished area below ground: 0

      Property

      Parking
      • Parking features: Asphalt
      Accessibility
      • Accessibility features: Low Threshold Shower, Accessible Approach with Ramp, Accessible Doors
      Features
      • Levels: One
      • Stories: 1
      • Patio & porch: Brick, Front Porch, Patio, Porch, Side Porch, Stone
      • Exterior features: Mature Trees/Landscape
      • Has view: Yes
      • View description: Mountain(s), Panoramic
      Lot
      • Size: 4,791 Square Feet
      • Features: Cul-De-Sac, Landscaped, Wooded
      Details
      • Parcel number: 090C0010G02200
      • Zoning description: PUD Planned Unit Development

      Construction

      Type & style
      • Home type: Townhouse
      • Architectural style: Cottage
      • Property subtype: Townhouse, Single Family Residence
      • Attached to another structure: Yes
      Materials
      • Cedar, Stick Built
      • Foundation: Slab
      • Roof: Architectural
      Condition
      • Updated/Remodeled
      • New construction: No
      • Year built: 1991
      Details
      • Builder name: CRAIG BUILDERS

      Utilities & green energy

      • Electric: Underground, Generator, Generator Hookup
      • Sewer: Public Sewer
      • Water: Public
      • Utilities for property: Cable Available, Fiber Optic Available, Natural Gas Available

      Community & HOA

      Community
      • Features: None
      • Security: Dead Bolt(s), Smoke Detector(s)
      • Subdivision: MILL CREEK
      HOA
      • Has HOA: Yes
      • Amenities included: Picnic Area, Playground, Trail(s), Water
      • Services included: Association Management, Common Area Maintenance, Insurance, Maintenance Grounds, Maintenance Structure, Road Maintenance, Snow Removal, Trash
      • HOA fee: $210 monthly
      Location
      • Region: Charlottesville

      Financial & listing details

      • Price per square foot: $325/sqft
      • Tax assessed value: $378,800
      • Annual tax amount: $3,077
      • Date on market: 6/15/2026
      • Cumulative days on market: 22 days

        Estimated market value

        $386,200

        $367,000 - $406,000

        $2,264/mo

        Price history

        DateEventPrice
        6/21/2026Pending sale$385,000$325/sqft
        Source: CAAR #678464 Report a problem
        6/16/2026Listed for sale$385,000+122%$325/sqft
        Source: CAAR #678464 Report a problem
        2/25/2013Sold$173,400-3.6%$146/sqft
        Source: Public Record Report a problem
        7/10/2012Price change$179,900-2.8%$152/sqft
        Source: Better Homes and Gardens Real Estate III #497291 Report a problem
        6/2/2012Price change$185,000+0.5%$156/sqft
        Source: Better Homes and Gardens Real Estate III #497291 Report a problem
        5/27/2012Price change$184,000-0.5%$155/sqft
        Source: Better Homes and Gardens Real Estate III #497291 Report a problem
        3/20/2012Listed for sale$185,000$156/sqft
        Source: Better Homes and Gardens Real Estate III #497291 Report a problem

        Public tax history

        YearProperty taxesTax assessment
        2025$3,386 +8.7%$378,800 +3.8%
        2024$3,116 +1.8%$364,900 +1.8%
        2023$3,061 +27.8%$358,400 +27.8%
        2022$2,395 +6.9%$280,500 +6.9%
        2021$2,242 +7%$262,500 +7%
        2020$2,095 +2.6%$245,300 +2.6%
        2019$2,041 +0.7%$239,000 -1%
        2018$2,026 +117.6%$241,500 +8.8%
        2017$931 -40%$222,000 +20%
        2016$1,552 +109.3%$185,000 +2.2%
        2015$742 $181,100 +6.8%
        2014-- $169,500 +3.4%
        2013-- $164,000 -5.4%
        2012-- $173,400 -6.2%
        2011-- $184,900 +2%
        2010-- $181,300 -4.3%
        2009-- $189,500 -7.2%
        2008-- $204,300 +9.1%
        2007-- $187,200 +22.7%
        2006-- $152,600
        2005-- $152,600 +30.3%
        2004-- $117,100
        2003-- $117,100 +28.3%
        2002-- $91,300
        2001-- $91,300

        Find assessor info on the county website

        Monthly payment

        Est. payment

        Payment breakdown

        Explore the cost of this home by adjusting the details. Changes won't be saved.
        All calculations are estimates and provided by Zillow, Inc. for informational purposes only. Actual amounts may vary.
        HOA fees may include property taxes on listings classified as Co-Ops. Contact the listing agent and/or owner for fee details.
        Mortgage interest rates are dependent on a number of factors, including credit score, down payment, and repayment length. Interest rate data provided by Zillow Group Marketplace, Inc. as of 1/1/1970 from various mortgage lenders with which we have lead or other similar arrangements; the Estimated Payment is an average of those rates.
        See how much you could borrow to make a competitive offer.

        Climate risks

        Neighborhood: 22902

        Getting around

        36 / 100
        Car-Dependent
        23 / 100
        Minimal Transit
        25 / 100
        Somewhat Bikeable

        Nearby schools

        GreatSchools rating
        Schools provided by the listing agent
        • Elementary: Mountain View
        • Middle: Walton
        • High: Monticello

        Source: CAAR. This data may not be complete. We recommend contacting the local school district to confirm school assignments for this home.

        A local agent can set up tours, give advice and negotiate with sellers.

        Browse local experts

        Similar homes

        Skip to the end of the carouselSkip to the beginning of the carousel