Skip main navigation
Closed
  • $330,000

    43 Creekside Cir, Elgin, IL 60123

    3beds
    1,800sqft
    Townhouse, Single Family Residence
    Built in 1987
    2,613 Square Feet Lot
    $333,800 Zestimate®
    $183/sqft
    $2,542 Estimated rent

    Home value

    $333,800

    Estimated sales range

    Not available

    $2,542/mo

    Zestimate® history
    Loading
    Loading...

    Owner options

    List your home for rent

    $2,542/mo

    Rent Zestimate®

    Find your next renter with Zillow Rental Manager. Plus, with online applications, you can quickly screen prospective tenants – for free.

    Learn more

    $2,542/mo

    Rent Zestimate®

    Refinance and save

    $2,615/mo

    Est. payment

    Refinancing to a lower rate could help reduce your monthly payments and save thousands over the life of the loan.

    See today's rates

    $2,615/mo

    Est. payment

    Explore your selling options

    Work with a Zillow partner agent

    Leverage their expertise and Zillow's premium Showcase listings to get your home seen by more buyers.

    Get started

    List with your own agent

    Get your home in front of millions of buyers by listing it on Zillow.

    Learn how to do it

    Sell it yourself

    Take full control of how buyers see your home on Zillow by listing For Sale by Owner (FSBO).

    List your home

    What's special

    Classic brick fireplaceWell-appointed half bathExpansive primary suitePrivate sanctuaryCozy family roomLarge eat-in kitchenSleek stainless steel appliances
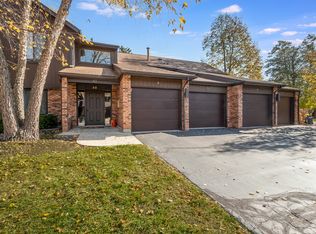
    Welcome to this stunning end-unit townhome in Elgin, where spacious living meets modern comfort. As you enter, you are greeted by a formal living and dining area featuring durable wood laminate flooring and a neutral color palette that complements any decor style. The heart of the home is the large eat-in kitchen, which boasts sleek stainless steel appliances and ample space for casual meals. Adjacent to the kitchen, the cozy family room serves as a perfect retreat with its classic brick fireplace. Efficiency defines the main level, which includes a convenient laundry room with extra closet space and direct access to the two-car attached garage. A well-appointed half bath completes this floor. Upstairs, the expansive primary suite offers a private sanctuary featuring a generous walk-in closet and a dedicated ensuite bath. Two additional nicely sized bedrooms and a full guest bath ensure plenty of room for family or a home office. The living space extends into the finished basement, providing versatile areas for a recreation room, a bonus room, and significant storage. Outside, enjoy the tranquility of your private deck overlooking peaceful views.

    Zillow last checked:

    Listing updated:

    Listing courtesy of:

    Denis Horgan (224)699-5002,

    Redfin Corporation

    Bought with:

    Lauren Sifuentes

    Executive Realty Group LLC

    Source: MRED as distributed by MLS GRID,MLS#: 12584369MLS Logo

    Facts & features

    Interior

    Bedrooms & bathrooms
    • Bedrooms: 3
    • Bathrooms: 3
    • Full bathrooms: 2
    • 1/2 bathrooms: 1
    Primary bedroom
    • Features: Flooring (Carpet), Bathroom (Full)
    • Level: Second
    • Area: 208 Square Feet
    • Dimensions: 16X13
    Bedroom 2
    • Features: Flooring (Carpet)
    • Level: Second
    • Area: 140 Square Feet
    • Dimensions: 10X14
    Bedroom 3
    • Features: Flooring (Carpet)
    • Level: Second
    • Area: 140 Square Feet
    • Dimensions: 10X14
    Dining room
    • Features: Flooring (Wood Laminate)
    • Level: Main
    • Area: 156 Square Feet
    • Dimensions: 12X13
    Family room
    • Features: Flooring (Wood Laminate)
    • Level: Main
    • Area: 208 Square Feet
    • Dimensions: 13X16
    Kitchen
    • Features: Kitchen (Eating Area-Table Space), Flooring (Wood Laminate)
    • Level: Main
    • Area: 216 Square Feet
    • Dimensions: 12X18
    Laundry
    • Features: Flooring (Wood Laminate)
    • Level: Main
    • Area: 56 Square Feet
    • Dimensions: 8X7
    Living room
    • Features: Flooring (Wood Laminate)
    • Level: Main
    • Area: 156 Square Feet
    • Dimensions: 12X13
    Walk in closet
    • Features: Flooring (Carpet)
    • Level: Second
    • Area: 63 Square Feet
    • Dimensions: 9X7
    Heating
    • Natural Gas, Forced Air
    Cooling
    • Central Air
    Appliances
    • Included: Range, Microwave, Dishwasher, Refrigerator, Disposal
    • Laundry: Main Level, Gas Dryer Hookup
    Features
    • Storage
    • Flooring: Laminate
    • Windows: Drapes, Shades
    • Basement: Partially Finished,Egress Window,Full
    • Number of fireplaces: 1
    • Fireplace features: Electric, Gas Log, Gas Starter, Family Room
    • Common walls with other units/homes: End Unit
    Interior area
    • Total structure area: 0
    • Total interior livable area: 1,800 sqft

    Property

    Parking
    • Total spaces: 2
    • Parking features: Garage Door Opener, Yes, Garage Owned, Attached, Garage
    • Attached garage spaces: 2
    • Has uncovered spaces: Yes
    Accessibility
    • Accessibility features: No Disability Access
    Features
    • Patio & porch: Deck
    Lot
    • Size: 2,613 sqft
    Details
    • Parcel number: 0332400197
    • Special conditions: None

    Construction

    Type & style
    • Home type: Townhouse
    • Property subtype: Townhouse, Single Family Residence
    Materials
    • Brick
    Condition
    • New construction: No
    • Year built: 1987

    Utilities & green energy

    • Electric: Circuit Breakers
    • Sewer: Public Sewer
    • Water: Public
    • Utilities for property: Cable Available

    Community & neighborhood

    Location
    • Region: Elgin
    • Subdivision: Century Oaks

    HOA & financial

    HOA
    • Has HOA: Yes
    • HOA fee: $250 monthly
    • Services included: Exterior Maintenance, Lawn Care, Snow Removal

    Other

    Other facts
    • Listing terms: Conventional
    • Ownership: Fee Simple w/ HO Assn.

    Price history

    DateEventPrice
    5/4/2026Sold$330,000+6.5%$183/sqft
    Source: MRED as distributed by MLS GRID #12584369 Report a problem
    4/22/2026Pending sale$310,000$172/sqft
    Source: MRED as distributed by MLS GRID #12584369 Report a problem
    3/24/2026Contingent$310,000$172/sqft
    Source: MRED as distributed by MLS GRID #12584369 Report a problem
    3/19/2026Listed for sale$310,000+0.3%$172/sqft
    Source: MRED as distributed by MLS GRID #12584369 Report a problem
    7/2/2025Sold$309,000+6.9%$172/sqft
    Source: MRED as distributed by MLS GRID #12350555 Report a problem
    5/6/2025Contingent$289,000$161/sqft
    Source: MRED as distributed by MLS GRID #12350555 Report a problem
    4/29/2025Listed for sale$289,000+75.2%$161/sqft
    Source: MRED as distributed by MLS GRID #12350555 Report a problem
    10/4/2017Sold$165,000-2.9%$92/sqft
    Source: Berkshire Hathaway HomeServices Koenig Rubloff #09712914_60123 Report a problem
    8/25/2017Pending sale$170,000$94/sqft
    Source: Berkshire Hathaway HomeServices KoenigRubloff Realty Group #09712914 Report a problem
    8/5/2017Listed for sale$170,000$94/sqft
    Source: Berkshire Hathaway HomeServices KoenigRubloff #09712914 Report a problem

    Public tax history

    Tax history is unavailable.

    Neighborhood: Century Oaks

    Nearby schools

    GreatSchools rating
    Schools provided by the listing agent
    • Elementary: Century Oaks Elementary School
    • Middle: Kimball Middle School
    • High: Larkin High School
    • District: 46

    Source: MRED as distributed by MLS GRID. This data may not be complete. We recommend contacting the local school district to confirm school assignments for this home.

    Get a cash offer in 3 minutes
    Find out how much your home could sell for in as little as 3 minutes with a no-obligation cash offer.
    Estimated market value
    $333,800
    Get a cash offer in 3 minutes
    Find out how much your home could sell for in as little as 3 minutes with a no-obligation cash offer.
    Estimated market value
    $333,800