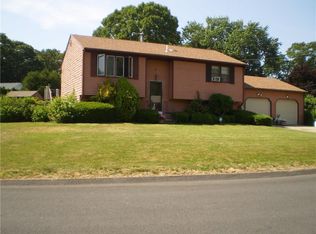
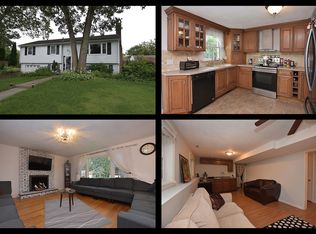
HIGHEST AND BEST DUE BY WEDNESDAY, AUGUST 19 BY 1 PM. Nestled in a quiet, friendly neighborhood, this beautifully maintained 3 bedroom, 2 bathroom raised ranch offers the the perfect blend of comfort, style & efficiency. As you arrive, you will appreciate the excellent curb appeal, underground sprinklers, large driveway & garage. Inside you will find an inviting layout featuring a bright living room, dining & kitchen. The kitchen has stainless steel appliances, tiled backsplash & granite countertops. The separate dining room has hardwood floors & a slider to the deck. Three good sized bedrooms & a tiled bathroom with a granite countertop complete the main level. Downstairs expands your living space with a finished family room, laundry area & second full bathroom. There is a convenient entrance from the garage & walkout access to the beautiful fenced backyard with a generous sized patio & storage shed. Other features of the home include central air conditioning & alarm system. A RISE home energy assessment was completed & the suggested improvements were installed.
Pending
$495,000
43 Crescendo Dr, Warwick, RI 02889
3beds
1,687sqft
Single Family Residence
Built in 1978
0.25 Acres Lot
$-- Zestimate®
$293/sqft
$-- HOA
What's special
Large driveway and garageLaundry areaStorage shedCentral air conditioningThree good sized bedroomsGenerous sized patioGranite countertops
- 42 days
- 129
- 0
Likely to sell faster than
Zillow last checked:
Listing updated:
Listed by:
Nancy Vario 401-258-5603,
RI Real Estate Services
Source: StateWide MLS RI,MLS#: 1420182
Facts & features
Interior
Bedrooms & bathrooms
- Bedrooms: 3
- Bathrooms: 2
- Full bathrooms: 2
Bathroom
- Features: Bath w Tub, Bath w Shower Stall
Heating
- Electric, Natural Gas, Baseboard, Forced Air, Gas Connected, Other, Zoned
Cooling
- Central Air
Appliances
- Included: Gas Water Heater, Dishwasher, Dryer, Exhaust Fan, Disposal, Range Hood, Microwave, Oven/Range, Refrigerator, Washer
Features
- Wall (Cermaic), Wall (Dry Wall), Wall (Paneled), Stairs, Plumbing (Copper), Plumbing (Mixed), Plumbing (PVC), Insulation (Ceiling), Insulation (Floors), Insulation (Walls), Ceiling Fan(s)
- Flooring: Ceramic Tile, Hardwood, Carpet
- Doors: Storm Door(s)
- Basement: Partial,Interior and Exterior,Partially Finished,Bath/Stubbed,Family Room,Laundry,Storage Space,Utility
- Has fireplace: No
- Fireplace features: None
Interior area
- Total structure area: 1,137
- Total interior livable area: 1,687 sqft
- Finished area above ground: 1,137
- Finished area below ground: 550
Video & virtual tour
Property
Parking
- Total spaces: 5
- Parking features: Integral, Driveway
- Attached garage spaces: 1
- Has uncovered spaces: Yes
Features
- Patio & porch: Deck, Patio
- Exterior features: Barbecue
- Fencing: Fenced
Lot
- Size: 0.25 Acres
- Features: Security, Sprinklers
Details
- Parcel number: WARWM340B0686L0000
- Zoning: Res
- Other equipment: Cable TV, Overhead Crane
Construction
Type & style
- Home type: SingleFamily
- Architectural style: Raised Ranch
- Property subtype: Single Family Residence
Materials
- Ceramic, Dry Wall, Paneled, Clapboard, Shingles
- Foundation: Concrete Perimeter
Condition
- New construction: No
- Year built: 1978
Utilities & green energy
- Electric: 60 Amps, 100 Amp Service
- Sewer: Public Sewer
- Water: Municipal
- Utilities for property: Sewer Connected, Water Connected
Green energy
- Energy efficient items: Appliances, HVAC, Insulation, Thermostat
Community & HOA
Community
- Features: Near Public Transport, Commuter Bus, Highway Access, Private School, Public School, Recreational Facilities, Restaurants, Schools, Near Shopping, Near Swimming
- Security: Security System Owned
- Subdivision: Meadowbrook
HOA
- Has HOA: No
Location
- Region: Warwick
Financial & listing details
- Price per square foot: $293/sqft
- Tax assessed value: $333,500
- Annual tax amount: $4,698
- Date on market: 8/13/2026
Estimated market value
Not available
Estimated sales range
Not available
Not available
Price history
| Date | Event | Price |
|---|---|---|
| 9/10/2026 | Pending sale | $495,000$293/sqft |
Source:  StateWide MLS RI #1420182 Report a problem StateWide MLS RI #1420182 Report a problem | ||
| 8/20/2026 | Contingent | $495,000$293/sqft |
Source: StateWide MLS RI #1420182 Report a problem | ||
| 8/13/2026 | Listed for sale | $495,000$293/sqft |
Source: StateWide MLS RI #1420182 Report a problem | ||
Public tax history
| Year | Property taxes | Tax assessment |
|---|---|---|
| 2025 | $4,826 | $333,500 |
| 2024 | $4,826 +2% | $333,500 |
| 2023 | $4,732 +1.6% | $333,500 +34.1% |
| 2022 | $4,658 | $248,700 |
| 2021 | $4,658 | $248,700 |
| 2020 | $4,658 | $248,700 |
| 2019 | $4,658 +9.4% | $248,700 +21.5% |
| 2018 | $4,258 +2.8% | $204,700 |
| 2017 | $4,143 | $204,700 |
| 2016 | $4,143 +11.6% | $204,700 +14.4% |
| 2015 | $3,714 +3.4% | $179,000 |
| 2014 | $3,591 +1.4% | $179,000 |
| 2013 | $3,542 +0.1% | $179,000 -10.5% |
| 2011 | $3,540 +1.2% | $200,100 |
| 2010 | $3,498 -3.1% | $200,100 -21.6% |
| 2009 | $3,610 +5.4% | $255,300 |
| 2008 | $3,424 +12.2% | $255,300 +29.3% |
| 2007 | $3,052 | $197,400 |
| 2006 | $3,052 +4.4% | $197,400 |
| 2004 | $2,923 -3.6% | $197,400 +81.3% |
| 2003 | $3,031 | $108,900 |
Find assessor info on the county website
Monthly payment
Est. payment
Payment breakdown
Explore the cost of this home by adjusting the details. Changes won't be saved.Climate risks
Neighborhood: 02889

Similar homes
- $415,0003 bd1 ba1.3k sqft16 Marigold Dr, Warwick, RI 02889For Sale

 MLS ID #1421877, Janet Flori, AMERICAN DREAM REALTY. StateWide MLS RI
 - $389,9003 bd1 ba1.8k sqft77 Kenneth Ave, Warwick, RI 02889For Sale
 MLS ID #1423032, Team Garcia, Keller Williams Leading Edge. StateWide MLS RI
 - $544,9003 bd2 ba1.1k sqft48 Harris Ave, Warwick, RI 02889For Sale
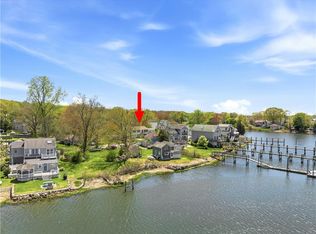 MLS ID #1422442, The Rachel Jones Team, SKD Real Estate. StateWide MLS RI
 - $460,0003 bd3 ba2k sqft21 Madison St, Warwick, RI 02888For Sale
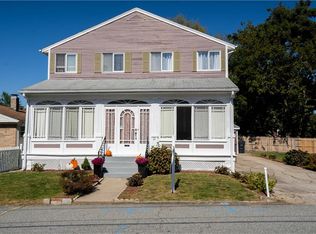 MLS ID #1422172, William Rubeira, Engel & Volkers Oceanside. StateWide MLS RI
 - $489,9004 bd2 ba1.9k sqft4 Evans St, Johnston, RI 02919For SaleMLS ID #1424011, Nicole Connell, JPAR Prime Real Estate. StateWide MLS RI
- $374,9002 bd1 ba1.3k sqft127 Fern St, Warwick, RI 02889For SaleMLS ID #1421378, Yawa Amefia, REMAX Revolution. StateWide MLS RI
- $499,9003 bd1 ba1.5k sqft16 Sunnybrook Rd, Scituate, RI 02857For SaleMLS ID #1423898, Karl Martone, RE/MAX Properties. StateWide MLS RI
- $499,0003 bd2 ba1.9k sqft45 Palmer Ave, Cranston, RI 02920For SaleMLS ID #1422974, Robert Scungio, REMAX Revolution. StateWide MLS RI
- $489,9004 bd2 ba1.6k sqft37 Revere Ave, West Warwick, RI 02893For SaleMLS ID #1421992, Tyler Gammons, BHHS Commonwealth Real Estate. StateWide MLS RI
- $470,0003 bd2 ba1.7k sqft74 Youngs Ave, West Warwick, RI 02893For SaleMLS ID #1420064, Jessica Ribeiro, Real Broker, LLC. StateWide MLS RI
- $500,0003 bd2 ba1.7k sqft9 Eastgate Dr, Coventry, RI 02816For SaleMLS ID #1422883, Brian Greene, Keller Williams Leading Edge. StateWide MLS RI
- $499,9003 bd2 ba1.8k sqft27 Peck Hill Rd, Johnston, RI 02919For SaleMLS ID #1420033, Michael Lambrese, RE/MAX Properties. StateWide MLS RI
- $469,0002 bd1 ba1.9k sqft6 Restwood Rd, Cranston, RI 02920For SaleMLS ID #1422738, Grace Sahagian, Williams & Stuart Real Estate. StateWide MLS RI
- $489,0003 bd2 ba2.1k sqft16 Riverfarm Rd, Cranston, RI 02910For SaleMLS ID #1421454, Ephraim Ranglin, Start Realty. StateWide MLS RI
- $499,9994 bd2 ba1.4k sqft18 Woodcrest Dr, Johnston, RI 02919For SaleMLS ID #1420881, Anabela Correia, Realty One Group Dream Makers. StateWide MLS RI
- $499,9333 bd2 ba2.2k sqft1564 Victory Hwy, Coventry, RI 02827For SaleMLS ID #1420741, Jeane Retelle, Century 21 Guardian Realty. StateWide MLS RI
- $399,9003 bd2 ba1.1k sqft105 Walnut St, Johnston, RI 02919For SaleMLS ID #1423909, Sherri Faria, RE/MAX ADVANTAGE GROUP. StateWide MLS RI
- $429,0002 bd2 ba1.3k sqftCountry View Condominiums, Cranston, RI 02920For SaleMLS ID #1421607, Lavonne Lopes, Keller Williams Coastal. StateWide MLS RI
- $495,0003 bd1 ba1.7k sqft66 Wayne Dr, Cumberland, RI 02864For SaleMLS ID #1423018, The DiSpirito Team, Engel & Volkers Oceanside. StateWide MLS RI
