Skip main navigation
Off market
  • $621,300

    43 Crescent Valley Dr, Fredericksburg, VA 22405

    4beds
    3,802sqft
    SingleFamily
    Built in 2007
    0.39 Acres Lot
    $621,300 Zestimate®
    $163/sqft
    $3,272 Estimated rent

    Home value

    $621,300

    $590,000 - $652,000

    $3,272/mo

    Zestimate® history
    Loading
    Loading...

    Owner options

    List your home for rent

    $3,272/mo

    Rent Zestimate®

    Find your next renter with Zillow Rental Manager. Plus, with online applications, you can quickly screen prospective tenants – for free.

    Learn more

    $3,272/mo

    Rent Zestimate®

    Refinance and save

    $3,740/mo

    Est. payment

    Refinancing to a lower rate could help reduce your monthly payments and save thousands over the life of the loan.

    See today's rates

    $3,740/mo

    Est. payment

    Explore your selling options

    Work with a Zillow partner agent

    Leverage their expertise and Zillow's premium Showcase listings to get your home seen by more buyers.

    Get started

    List with your own agent

    Get your home in front of millions of buyers by listing it on Zillow.

    Learn how to do it

    Sell it yourself

    Take full control of how buyers see your home on Zillow by listing For Sale by Owner (FSBO).

    List your home

    What's special

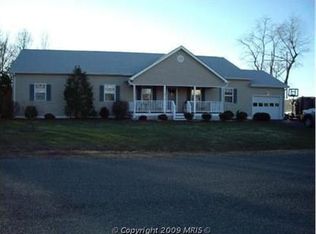
    This is it! Beautifully maintained colonial in sought after location in southern Stafford County. Step onto the large front porch and enter into the foyer of your new home. To the left is the formal living room with custom moldings and large windows. To the right is the formal Dining room with picture moldings, crown molding and plenty of space for your large gatherings. Need a home office? This home has it on the main level with beautiful views of the backyard. Straight back through the foyer is the large family room that opens, through a custom arch, to the HUGE eat-in kitchen. The family room features a fireplace and an additional 4 foot bump out, adding even more square footage and windows to this space. The kitchen features TONS of cabinets and counter space: you will have so much storage! The walk-in pantry, the double wall ovens, the center island and the extensive counter tops will make entertaining a breeze. Step out the back door onto the stamped concrete patio with sun-shade and enjoy the fully fenced backyard: nice and flat for playing and entertaining. Upstairs, the master suite is expansive with a beautiful walk-in closet and a large linen closet, both have custom built in storage. The full master bath features dual vanities, soaking tub, shower and water closet. The 3 additional bedrooms are of good size, have beautiful views and great closet space. The laundry room is on the bedroom level making this chore a breeze. The finished basement features a large rec-room, walk-up stairs to the backyard, finished storage room with built-in shelves, finished exercise room with surround sound. Additional updates include whole house intercom system, sound system in Family Room and exercise room, upgraded carpets and flooring, Finished garage with tons of space, whole house water filtration system, generator hookup and more. Schedule your appointment today!

    This property is not currently displayed as for sale or rent on Zillow. This may be different from what's on other websites or public sources.
    Facts & features

    Interior

    Bedrooms & bathrooms
    • Bedrooms: 4
    • Bathrooms: 4
    • Full bathrooms: 3
    • 1/2 bathrooms: 1
    Heating
    • Heat pump, Gas
    Cooling
    • Central
    Appliances
    • Included: Dishwasher, Dryer, Microwave, Refrigerator, Washer
    Features
    • Ceiling Fan(s), Kitchen Island, Window Treatments, Pantry, Recessed Lighting, Walk-In Closet(s), Dining Area, Eat-in Kitchen, Soaking Tub, Crown Molding, Carpet, Wood Floors, Attic, Wainscotting, Formal/Separate Dining Room, Breakfast Area, Upgraded Countertops, Kitchen - Table Space, Floor Plan - Traditional, Kitchen - Gourmet, Family Room Off Kitchen, Chair Railings
    • Flooring: Hardwood
    • Basement: Finished
    • Has fireplace: Yes
    • Fireplace features: masonry
    Interior area
    • Total interior livable area: 3,802 sqft
    • Finished area below ground: 1200

    Property

    Parking
    • Total spaces: 2
    • Parking features: Garage - Attached
    Features
    • Exterior features: Vinyl
    Lot
    • Size: 0.39 Acres
    Details
    • Parcel number: 54RR14
    • Special conditions: Standard
    • Other equipment: Intercom

    Construction

    Type & style
    • Home type: SingleFamily
    • Architectural style: Traditional
    Materials
    • Frame
    • Roof: Composition
    Condition
    • Year built: 2007

    Community & HOA

    HOA
    • Has HOA: Yes
    • HOA fee: $45 monthly
    Location
    • Region: Fredericksburg

    Financial & listing details

    • Price per square foot: $163/sqft
    • Tax assessed value: $535,200
    • Annual tax amount: $4,943

    Price history

    DateEventPrice
    7/18/2024Listing removed--
    Source: Zillow Rentals Report a problem
    7/9/2024Price change$3,000-6.3%$1/sqft
    Source: Zillow Rentals Report a problem
    6/3/2024Listed for rent$3,200$1/sqft
    Source: Zillow Rentals Report a problem
    10/29/2020Sold$482,500+3.2%$127/sqft
    Source: Public Record Report a problem
    9/14/2020Pending sale$467,500$123/sqft
    Source: Long & Foster #VAST225250 Report a problem
    9/5/2020Listed for sale$467,500-4.2%$123/sqft
    Source: Long & Foster Real Estate, Inc. #VAST225250 Report a problem
    9/20/2007Sold$487,794$128/sqft
    Source: Public Record Report a problem

    Public tax history

    YearProperty taxesTax assessment
    2025$4,943 +3.4%$535,200
    2024$4,783 +23.9%$535,200 +24.4%
    2023$3,860 +5.6%$430,100
    2022$3,656 +6.3%$430,100 +21.4%
    2021$3,438 $354,400
    2020$3,438 -0.6%$354,400 +3.5%
    2019$3,458 +2%$342,400
    2018$3,390 $342,400
    2017$3,390 $342,400
    2016$3,390 $342,400 +3.8%
    2015-- $330,000
    2014-- $330,000 +0.1%
    2013-- $329,700
    2012-- $329,700 -1.6%
    2011-- $335,200 +0.8%
    2010-- $332,400 -22%
    2009-- $426,000
    2008-- $426,000 +326%
    2006-- $100,000
    2005-- $100,000 +100%
    2004-- $50,000
    Find assessor info on the county website

    Neighborhood: 22405

    Nearby schools

    GreatSchools rating
    Schools provided by the listing agent
    • Elementary: GRAFTON VILLAGE
    • Middle: DIXON-SMITH
    • High: STAFFORD
    • District: STAFFORD COUNTY PUBLIC SCHOOLS

    Source: The MLS. This data may not be complete. We recommend contacting the local school district to confirm school assignments for this home.

    Get a cash offer in 3 minutes
    Find out how much your home could sell for in as little as 3 minutes with a no-obligation cash offer.
    Estimated market value
    $621,300
    Get a cash offer in 3 minutes
    Find out how much your home could sell for in as little as 3 minutes with a no-obligation cash offer.
    Estimated market value
    $621,300