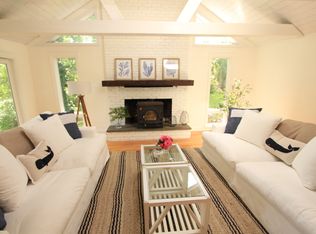
Welcome Home! This charming Saltbox home in the heart of East Sandwich offers a warm and welcoming atmosphere with spacious living areas, a first-floor primary bedroom, and a wonderful backyard space. When you first enter the home, the original brick fireplace greets you in the foyer. Step into the large living room, dining room and kitchen...with an abundance of natural light to fill the open-floor plan. The gem of the main level is the primary bedroom suite complete with direct access to the primary bath/laundry room and direct walkout access as well. The second floor offers 3 additional bedrooms and another full bath. The finished basement can be set up in a variety of ways, especially with direct walkout access to the backyard. There's even a separate workshop space down there! This home provides both convenience and tranquility in a highly-desirable area. Don't miss the opportunity to make this house your home. Showings Begin Sunday, October 22nd.
Sold for $591,500
$591,500
43 Crestview Dr, East Sandwich, MA 02537
4beds
2,808sqft
Single Family Residence
Built in 1973
0.61 Acres Lot
$675,100 Zestimate®
$211/sqft
$3,289 Estimated rent
Home value
$675,100
$641,000 - $716,000
$3,289/mo
Zestimate® history
Owner options
List your home for rent
$3,289/mo
Rent Zestimate®
Find your next renter with Zillow Rental Manager. Plus, with online applications, you can quickly screen prospective tenants – for free.
$3,289/mo
Rent Zestimate®
Refinance and save
$3,711/mo
Est. payment
Refinancing to a lower rate could help reduce your monthly payments and save thousands over the life of the loan.
$3,711/mo
Est. payment
Explore your selling options
Work with a Zillow partner agent
Leverage their expertise and Zillow's premium Showcase listings to get your home seen by more buyers.
Get startedList with your own agent
Get your home in front of millions of buyers by listing it on Zillow.
Learn how to do itSell it yourself
Take full control of how buyers see your home on Zillow by listing For Sale by Owner (FSBO).
List your homeWhat's special
Zillow last checked:
Listing updated:
Listed by:
Stephanie Thompson 508-333-2022,
Fathom Realty MA 888-455-6040
Bought with:
Bethany Opishinski
Today Real Estate, Inc.
Source: MLS PIN,MLS#: 73172763
Facts & features
Interior
Bedrooms & bathrooms
- Bedrooms: 4
- Bathrooms: 2
- Full bathrooms: 2
- Main level bedrooms: 1
Primary bedroom
- Features: Bathroom - Full, Closet, Flooring - Wall to Wall Carpet, Deck - Exterior, Exterior Access, Slider
- Level: Main,First
- Area: 252
- Dimensions: 12 x 21
Bedroom 2
- Features: Skylight, Closet, Flooring - Wall to Wall Carpet
- Level: Second
- Area: 198
- Dimensions: 11 x 18
Bedroom 3
- Features: Closet, Flooring - Wall to Wall Carpet
- Level: Second
- Area: 120
- Dimensions: 12 x 10
Bedroom 4
- Features: Closet, Flooring - Wall to Wall Carpet
- Level: Second
- Area: 90
- Dimensions: 9 x 10
Primary bathroom
- Features: Yes
Bathroom 1
- Features: Bathroom - Full, Bathroom - With Tub & Shower
- Level: First
Bathroom 2
- Features: Bathroom - Full, Bathroom - With Shower Stall
- Level: Second
Dining room
- Features: Flooring - Wall to Wall Carpet, Deck - Exterior, Exterior Access, Open Floorplan, Slider, Lighting - Overhead
- Level: Main,First
- Area: 144
- Dimensions: 12 x 12
Family room
- Features: Flooring - Wall to Wall Carpet, Exterior Access, Slider
- Level: Basement
- Area: 972
- Dimensions: 36 x 27
Kitchen
- Features: Flooring - Vinyl, Deck - Exterior, Exterior Access, Lighting - Overhead
- Level: Main,First
- Area: 195
- Dimensions: 13 x 15
Living room
- Features: Flooring - Wall to Wall Carpet, Deck - Exterior, Exterior Access, Open Floorplan, Slider
- Level: Main,First
- Area: 252
- Dimensions: 14 x 18
Heating
- Electric Baseboard, Propane
Cooling
- None
Appliances
- Included: Range, Dishwasher, Refrigerator, Washer, Dryer
- Laundry: Flooring - Vinyl, Main Level, First Floor
Features
- Closet, Open Floorplan, Lighting - Overhead, Loft, Foyer
- Flooring: Flooring - Wall to Wall Carpet, Flooring - Stone/Ceramic Tile, Concrete
- Basement: Full,Walk-Out Access,Interior Entry
- Number of fireplaces: 1
- Fireplace features: Living Room
Interior area
- Total structure area: 2,808
- Total interior livable area: 2,808 sqft
Property
Parking
- Total spaces: 5
- Parking features: Off Street, Stone/Gravel
- Uncovered spaces: 5
Features
- Patio & porch: Deck
- Exterior features: Deck, Storage
- Waterfront features: 1 to 2 Mile To Beach
Lot
- Size: 0.61 Acres
- Features: Wooded, Gentle Sloping, Level
Details
- Additional structures: Workshop
- Parcel number: M:0034 B:0042,2390193
- Zoning: R-2
Construction
Type & style
- Home type: SingleFamily
- Architectural style: Saltbox
- Property subtype: Single Family Residence
Materials
- Foundation: Concrete Perimeter
Condition
- Year built: 1973
Utilities & green energy
- Sewer: Private Sewer
- Water: Public
- Utilities for property: for Electric Range
Community & HOA
HOA
- Has HOA: No
Location
- Region: East Sandwich
Financial & listing details
- Price per square foot: $211/sqft
- Tax assessed value: $460,500
- Annual tax amount: $5,296
- Date on market: 9/10/2026
- Exclusions: Piano
Price history
| Date | Event | Price |
|---|---|---|
| 2/2/2024 | Sold | $591,500-3.8%$211/sqft |
Source: MLS PIN #73172763 Report a problem | ||
| 10/27/2023 | Contingent | $615,000$219/sqft |
Source: MLS PIN #73172763 Report a problem | ||
| 10/20/2023 | Listed for sale | $615,000$219/sqft |
Source: MLS PIN #73172763 Report a problem | ||
Public tax history
| Year | Property taxes | Tax assessment |
|---|---|---|
| 2025 | $5,781 +6.7% | $546,900 +9% |
| 2024 | $5,418 +2.3% | $501,700 +8.9% |
| 2023 | $5,296 +4.3% | $460,500 +19.3% |
| 2022 | $5,078 +4.1% | $385,900 +8.9% |
| 2021 | $4,879 -1.4% | $354,300 +2.4% |
| 2020 | $4,950 +6.1% | $345,900 +6.2% |
| 2019 | $4,664 +8% | $325,700 +7.8% |
| 2018 | $4,318 +0.9% | $302,200 +5.4% |
| 2017 | $4,280 +6.3% | $286,700 +3% |
| 2016 | $4,028 +2.1% | $278,400 +4.5% |
| 2015 | $3,947 +3.7% | $266,300 +2% |
| 2014 | $3,806 +3.1% | $261,200 -3% |
| 2013 | $3,693 +5.4% | $269,200 -2.1% |
| 2012 | $3,504 +3.7% | $275,000 -0.8% |
| 2011 | $3,378 -0.9% | $277,300 -8.6% |
| 2010 | $3,409 +0.5% | $303,300 -8.1% |
| 2009 | $3,391 -2.6% | $330,200 -8.9% |
| 2008 | $3,483 +4.4% | $362,400 +1% |
| 2007 | $3,336 +4.3% | $358,700 +4.9% |
| 2006 | $3,199 +7.1% | $341,800 +9.2% |
| 2005 | $2,987 +5.4% | $313,100 +12.7% |
| 2004 | $2,834 +4.3% | $277,800 +20.5% |
| 2003 | $2,718 +15.8% | $230,500 +31.6% |
| 2001 | $2,348 +3.7% | $175,200 +10.6% |
| 2000 | $2,265 | $158,400 |
Find assessor info on the county website
Neighborhood: 02537
Nearby homes
- $830,7004 bd2 ba1.9k sqft29 Crestview Dr, East Sandwich, MA 02537Off Market
- $764,3003 bd2 ba1.6k sqft31 Crestview Dr, East Sandwich, MA 02537Off Market
- $474,8001 bd1 ba930 sqft45 Crestview Dr, East Sandwich, MA 02537Off Market
- $799,9005 bd3 ba3.2k sqft44 Crestview Dr, East Sandwich, MA 02537Sold

- $--3 bd3 ba-- sqft27 Crestview Dr #0, East Sandwich, MA 02537Off Market
- $960,0003 bd3 ba1.9k sqft27 Crestview Dr, East Sandwich, MA 02537Sold
- $710,4003 bd2 ba1.6k sqft33 Crestview Dr, East Sandwich, MA 02537Off Market
- $743,5003 bd3 ba2.1k sqft47 Crestview Dr, East Sandwich, MA 02537Off Market
Nearby schools
GreatSchools rating
- 8/10Oak Ridge SchoolGrades: 3-6Distance: 1.1 mi
- 6/10Sandwich Middle High SchoolGrades: 7-12Distance: 0.5 mi
- NAForestdale SchoolGrades: PK-2Distance: 3.8 mi
Schools provided by the listing agent
- Elementary: Oak Ridge
- Middle: Sandwich Mid Hs
- High: Sandwich Mid Hs
Source: MLS PIN. This data may not be complete. We recommend contacting the local school district to confirm school assignments for this home.
Get a cash offer in 3 minutes
Find out how much your home could sell for in as little as 3 minutes with a no-obligation cash offer.
Estimated market value
$675,100
Get a cash offer in 3 minutes
Find out how much your home could sell for in as little as 3 minutes with a no-obligation cash offer.
Estimated market value
$675,100
- Massachusetts
- Barnstable County
- East Sandwich
- 02537
- 43 Crestview Dr
