EXCEPTIONAL LOCATION - Offered For The First Time! This One-Owner Brick Ranch Is Ready For Its Next Chapter! Situated On A Beautiful One-Acre Lot At The End Of A Quiet Street, This Rare Opportunity Offers Privacy, Flexibility, And Endless Possibilities With No HOA And No Restrictions!
The Spacious Living Room Welcomes You With A Triple Bay Window And A Beautiful Entry Door Featuring Oval Leaded Glass. The Generous Kitchen And Dining Combination Offers Hardwood Cabinetry, Updated Formica Countertops, Stainless Steel Appliances, And Convenient Access To Both The Side And Rear Decks... Perfect For Outdoor Dining Entertaining, Or Just Relaxing After A Full Day!
The Main Level Includes Three Bedrooms, A Full Bath, Easy Maintenance Laminate Flooring, Ceiling Fans, And Ample Storage. The Primary Bedroom Features A Large Walk-In Closet. An Energy-Efficient Heat Pump (2016) Provides Heating And Cooling, While Replacement Windows And Exterior Doors Were Installed In 2022!
The Walk-Out Lower Level Offers Even More Potential! Partially Finished With Vinyl Flooring And A Drywall Ceiling, This Expansive Space Includes A Full Bath, Laundry Area, Private Lower-Level Entrance, And Room To Create Additional Living, Recreation, Office, Or Guest Space. A Separate Lower Level 28' X 12' Garage And Workshop Area Provides Excellent Space For Hobbies, Storage, Equipment, Or Projects.
The Incredible One-Acre Lot Offers Plenty Of Room To Enjoy Outdoor Living, Gardening, Recreation, Or Future Possibilities. With Immediate Occupancy Available At Closing, This Home Is Ready For A Buyer With Vision! Some TLC Is Needed, But Many Improvements Have Been Completed Throughout The Years, Creating A Solid Foundation For The New Owner To Personalize And Make It Their Own!
One Owner! One Acre! No HOA! No Restrictions! CLOSE TO EVERYTHING! A Walk-Out Basement, Workshop Space, And A Location At The End Of The Lane... Opportunities Like This Are Hard To Find!
For sale
Price cut: $20K (8/27)
$289,900
43 Crupper Ln, Alexandria, KY 41001
3beds
1,288sqft
Single Family Residence, Residential
Built in 1986
1 Acres Lot
$-- Zestimate®
$225/sqft
$-- HOA
What's special
Updated formica countertopsWalk-out lower levelPrivate lower-level entranceEasy maintenance laminate flooringStainless steel appliancesHardwood cabinetryAmple storage
- 33 days
- 1,476
- 70
Likely to sell faster than
Zillow last checked:
Listing updated:
Listed by:
Mary Ann Simpson 859-806-8555,
Rector Hayden, Realtors
Source: NKMLS,MLS#: 645132
Facts & features
Interior
Bedrooms & bathrooms
- Bedrooms: 3
- Bathrooms: 1
- Full bathrooms: 1
Primary bedroom
- Description: 2022 Window Replacement, Spacious 8.5. x 5.4 Walk-In-Closet
- Features: Laminate Flooring, Walk-In Closet(s), Ceiling Fan(s)
- Level: First
- Area: 144.1
- Dimensions: 13.1 x 11
Bedroom 3
- Description: 2022 Window Replacement, Spacious Closet-Storage Space, Ceiling Fan
- Features: Laminate Flooring, Ceiling Fan(s)
- Level: First
- Area: 97.92
- Dimensions: 10.2 x 9.6
Bathroom 2
- Description: 2022 Window Replacement, Spacious Closet-Storage Space, Ceiling Fan
- Features: Laminate Flooring
- Level: First
- Area: 135.34
- Dimensions: 13.4 x 10.1
Bathroom 2
- Description: Ideal For Lower Level Space
- Features: Full Finished Bath, Shower
- Level: Lower
- Area: 64
- Dimensions: 8 x 8
Other
- Description: Partially Finished With Dry Wall Ceiling, Vinyl Floors, Lots of Potential In This Space! Walk-Out To Back Yard
- Features: Carpet Flooring, Vinyl Flooring
- Level: Lower
- Area: 840
- Dimensions: 30 x 28
Dining room
- Description: 2022 Window And Door Replacement, Spacious, Access to Side And Rear Decks
- Features: Walk-Out Access, Laminate Flooring, French Doors, Ceiling Fan(s)
- Level: First
- Area: 138.86
- Dimensions: 13.1 x 10.6
Kitchen
- Description: Stainless Refrigerator, Range and Hood, Solid Oak Cabinetry, 2022 Window Replacement, Tile Backsplash, Formica Counter Tops Stainless Sink and Faucet, Bronze Chandelier
- Features: Laminate Flooring, Eat-in Kitchen
- Level: First
- Area: 138.86
- Dimensions: 13.1 x 10.6
Laundry
- Description: Unfinished, Vinyl Tile Floors
- Features: Concrete Flooring, Utility Sink
- Level: Lower
- Area: 40
- Dimensions: 10 x 4
Living room
- Description: 2022 Window and Door Replacement, Triple Bay Window, Tile Floor At Entry, Led Glass Entry Door, Nickle Door Hardware, Storm Door
- Features: Walk-Out Access, Laminate Flooring, Ceiling Fan(s)
- Level: First
- Area: 219.01
- Dimensions: 18.1 x 12.1
Primary bath
- Description: Conveniently Located Hall Bath, Walk-In Alcove Tub, Tile Surround, Solid Wood Vanity, Triple Mirror Vanity Cabinet
- Features: Laminate Flooring, Shower With Bench
- Level: First
- Area: 40.8
- Dimensions: 8 x 5.1
Heating
- Heat Pump
Cooling
- Central Air
Appliances
- Included: Stainless Steel Appliance(s), Electric Range, Refrigerator
- Laundry: Electric Dryer Hookup, Lower Level, Washer Hookup
Features
- Laminate Counters, Walk-In Closet(s), Eat-in Kitchen, Ceiling Fan(s)
- Windows: Bay Window(s), Double Hung, Vinyl Frames
- Basement: Full
- Attic: Storage
Interior area
- Total structure area: 1,288
- Total interior livable area: 1,288 sqft
Property
Parking
- Total spaces: 1
- Parking features: Driveway, Garage
- Garage spaces: 1
- Has uncovered spaces: Yes
Features
- Levels: One
- Stories: 1
- Patio & porch: Deck
- Has view: Yes
- View description: Neighborhood, Trees/Woods
Lot
- Size: 1 Acres
- Residential vegetation: Brush, Partially Wooded
Details
- Parcel number: 9999926198.00
- Zoning description: Residential
Construction
Type & style
- Home type: SingleFamily
- Architectural style: Ranch
- Property subtype: Single Family Residence, Residential
Materials
- Brick, Vinyl Siding
- Foundation: Poured Concrete
- Roof: Shingle
Condition
- Existing Structure
- New construction: No
- Year built: 1986
Utilities & green energy
- Sewer: Septic Tank
- Water: Public
Community & HOA
HOA
- Has HOA: No
Location
- Region: Alexandria
Financial & listing details
- Price per square foot: $225/sqft
- Tax assessed value: $195,000
- Annual tax amount: $1,739
- Date on market: 7/29/2026
- Cumulative days on market: 33 days
- Road surface type: Paved
Estimated market value
Not available
Estimated sales range
Not available
Not available
Price history
| Date | Event | Price |
|---|---|---|
| 8/27/2026 | Price change | $289,900-6.5%$225/sqft |
Source:  NKMLS #645132 Report a problem NKMLS #645132 Report a problem | ||
| 8/17/2026 | Price change | $309,900-6.1%$241/sqft |
Source: NKMLS #645132 Report a problem | ||
| 7/29/2026 | Listed for sale | $329,900+2649.2%$256/sqft |
Source: NKMLS #645132 Report a problem | ||
| 3/20/1986 | Sold | $12,000$9/sqft |
Source: Agent Provided Report a problem | ||
Public tax history
| Year | Property taxes | Tax assessment |
|---|---|---|
| 2025 | $1,739 +8.7% | $195,000 +9.1% |
| 2024 | $1,600 +2.4% | $178,800 |
| 2023 | $1,563 -8.1% | $178,800 |
| 2022 | $1,701 -1.2% | $178,800 |
| 2021 | $1,722 +27.3% | $178,800 +23.3% |
| 2018 | $1,353 -4.9% | $145,000 +26.1% |
| 2017 | $1,423 +42.4% | $115,000 -0.6% |
| 2016 | $999 | $115,700 |
| 2015 | $999 +2.1% | $115,700 |
| 2014 | $978 | $115,700 |
| 2013 | -- | $115,700 |
| 2012 | -- | $115,700 |
| 2011 | -- | $115,700 |
| 2010 | -- | $115,700 |
| 2009 | -- | $115,700 |
| 2008 | -- | $115,700 |
| 2007 | -- | $115,700 |
| 2006 | -- | $115,700 |
| 2005 | -- | $115,700 +20% |
| 2004 | -- | $96,400 |
| 2003 | -- | $96,400 |
| 2002 | $657 | $96,400 |
| 2001 | -- | $96,400 |
| 2000 | -- | $96,400 |
Find assessor info on the county website
Monthly payment
Est. payment
Payment breakdown
Explore the cost of this home by adjusting the details. Changes won't be saved.Climate risks
Neighborhood: 41001
Nearby schools
Schools provided by the listing agent
- Elementary: Campbell Ridge Elementary
- Middle: Campbell County Middle School
- High: Campbell County High
Source: NKMLS. This data may not be complete. We recommend contacting the local school district to confirm school assignments for this home.
Similar homes
- $279,9003 bd3 ba1.1k sqft2067 Gribble Dr, Covington, KY 41017For Sale
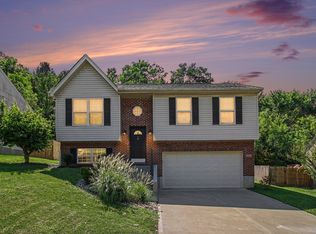 MLS ID #646102, Maurie Hornsby, Keller Williams Advisors. NKMLS
 - $195,0002 bd1 ba894 sqft7520 Alexandria Pike, Alexandria, KY 41001For Sale
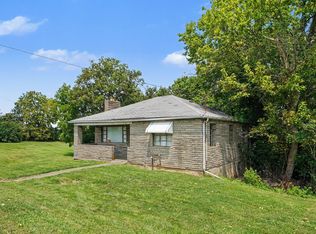 MLS ID #645629, Steven Briner, Simple Fee Realty. NKMLS
 - $300,0003 bd3 ba1.1k sqft4373 Kidwell Ln, Fort Wright, KY 41017For Sale
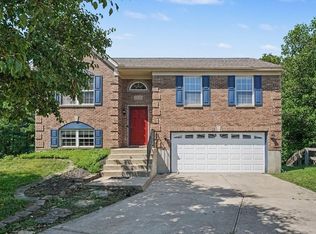 MLS ID #645383, Kathy Wolfe, Keller Williams Realty Service. NKMLS
 - $299,0003 bd3 ba1.4k sqft14 Hillside Ave, Wilder, KY 41071For Sale
 MLS ID #645196, M. Douglas Spitz, Coldwell Banker Realty. NKMLS
 - $290,0003 bd2 ba1.2k sqft6467 Smith Rd, Loveland, OH 45140For Sale
 MLS ID #1892275, Garrett Featherstone, Pivot Realty Group, LLC. Cincy MLS
 - $299,5003 bd3 ba1.7k sqft2659 Sprague Rd, Bethel, OH 45106For SaleMLS ID #1890126, Ragan McKinney, Ragan McKinney Real Estate. Cincy MLS
- $340,0003 bd2 ba1.8k sqft2716 Laurel Lindale Rd, New Richmond, OH 45157For SaleMLS ID #1888306, Tina L. Varner, Century 21 Home Star Realty. Cincy MLS
- $319,9003 bd2 ba1.4k sqft4580 Muirvalley Ct, Batavia, OH 45103For SaleMLS ID #1890611, Shelley R. Ballou, RE/MAX Preferred Group. Cincy MLS
- $280,0003 bd2 ba1.2k sqft1300 Michael Ln, Milford, OH 45150For SaleMLS ID #1889252, David Johnston, eXp Realty. Cincy MLS
- $289,9004 bd2 ba1.5k sqft1277 Blue Ridge Way, Milford, OH 45150For SaleMLS ID #1889513, Bethany Sicurella, Coldwell Banker Realty, Anders. Cincy MLS
- $279,9003 bd2 ba1.4k sqft4488 Glenwillow Dr, Batavia, OH 45103For SaleMLS ID #1876983, Sean P Dennedy, Keller Williams Advisors. Cincy MLS
