Beautifully updated townhouse in desirable Curtis Square, set back from the road and close to the Sudbury line, shops, and restaurants. This home offers 2 bedrooms, 2 full baths, and a bonus lower-level room that can serve as a living room, bedroom, or office. Features include hardwood floors and a refreshed 2021 kitchen with white cabinets, granite counters, and a built-in table. The kitchen opens to a dining area with a 2023 brick accent wall and flows into a spacious living room. Bedrooms are separated by a floor for privacy, each with its own full bath. Laundry is on the second floor. The finished lower level includes a family room with a built-in bar and beverage fridge. Includes a private rear deck, one-car garage, and two off-street parking spaces. 2024 recessed lighting and new flooring. A fantastic opportunity, schedule your tour today.
Sold for $515,000
$515,000
43 Curtis Ave APT B, Marlborough, MA 01752
2beds
1,738sqft
Condominium, Townhouse
Built in 1980
-- sqft lot
$499,000 Zestimate®
$296/sqft
$2,733 Estimated rent
Home value
$499,000
$474,000 - $524,000
$2,733/mo
Zestimate® history
Owner options
List your home for rent
$2,733/mo
Rent Zestimate®
Find your next renter with Zillow Rental Manager. Plus, with online applications, you can quickly screen prospective tenants – for free.
$2,733/mo
Rent Zestimate®
Refinance and save
$3,915/mo
Est. payment
Refinancing to a lower rate could help reduce your monthly payments and save thousands over the life of the loan.
$3,915/mo
Est. payment
Explore your selling options
Work with a Zillow partner agent
Leverage their expertise and Zillow's premium Showcase listings to get your home seen by more buyers.
Get startedList with your own agent
Get your home in front of millions of buyers by listing it on Zillow.
Learn how to do itSell it yourself
Take full control of how buyers see your home on Zillow by listing For Sale by Owner (FSBO).
List your homeWhat's special
Private rear deckOne-car garageBeautifully updated townhouseHardwood floorsBonus lower-level roomTwo off-street parking spacesWhite cabinets
Zillow last checked:
Listing updated:
Listed by:
Lara Jones 617-650-1694,
Coldwell Banker Realty - Framingham 508-872-0084
Bought with:
Maryanne Theodorakos
Coldwell Banker Realty - Framingham
Source: MLS PIN,MLS#: 73502719
Facts & features
Interior
Bedrooms & bathrooms
- Bedrooms: 2
- Bathrooms: 2
- Full bathrooms: 2
Primary bedroom
- Features: Bathroom - Full, Flooring - Wall to Wall Carpet, Recessed Lighting
- Level: Third
- Area: 224
- Dimensions: 16 x 14
Bedroom 2
- Features: Flooring - Wall to Wall Carpet, Recessed Lighting
- Level: Second
- Area: 180
- Dimensions: 15 x 12
Primary bathroom
- Features: Yes
Bathroom 1
- Features: Bathroom - Full, Bathroom - With Tub & Shower
- Level: Second
Bathroom 2
- Features: Bathroom - Full, Bathroom - With Shower Stall
- Level: Third
Dining room
- Features: Flooring - Hardwood, Balcony / Deck, Open Floorplan
- Level: First
- Area: 80
- Dimensions: 8 x 10
Family room
- Features: Flooring - Vinyl
- Level: Basement
- Area: 285
- Dimensions: 19 x 15
Kitchen
- Features: Flooring - Laminate, Countertops - Stone/Granite/Solid
- Level: First
- Area: 80
- Dimensions: 10 x 8
Living room
- Features: Flooring - Hardwood, Open Floorplan, Recessed Lighting
- Level: First
- Area: 99
- Dimensions: 9 x 11
Heating
- Central, Forced Air, Natural Gas
Cooling
- Central Air
Appliances
- Included: Range, Disposal, Refrigerator, Washer, Dryer
- Laundry: Second Floor, In Unit, Gas Dryer Hookup
Features
- Flooring: Wood, Vinyl, Hardwood
- Doors: Insulated Doors, Storm Door(s)
- Windows: Insulated Windows
- Has basement: Yes
- Has fireplace: No
Interior area
- Total structure area: 1,738
- Total interior livable area: 1,738 sqft
- Finished area above ground: 1,318
- Finished area below ground: 420
Property
Parking
- Total spaces: 3
- Parking features: Attached, Off Street
- Attached garage spaces: 1
- Uncovered spaces: 2
Features
- Patio & porch: Deck - Wood
- Exterior features: Deck - Wood
Details
- Parcel number: 612433
- Zoning: RS
Construction
Type & style
- Home type: Townhouse
- Property subtype: Condominium, Townhouse
Materials
- Frame
- Roof: Shingle
Condition
- Year built: 1980
Utilities & green energy
- Electric: 100 Amp Service
- Sewer: Public Sewer
- Water: Public
- Utilities for property: for Electric Range, for Gas Dryer
Community & HOA
HOA
- Services included: Water, Sewer, Insurance, Road Maintenance, Maintenance Grounds, Snow Removal
- HOA fee: $400 monthly
Location
- Region: Marlborough
Financial & listing details
- Price per square foot: $296/sqft
- Tax assessed value: $429,500
- Annual tax amount: $4,235
- Date on market: 9/27/2026
Price history
| Date | Event | Price |
|---|---|---|
| 5/29/2026 | Sold | $515,000+5.3%$296/sqft |
Source: MLS PIN #73502719 Report a problem | ||
| 4/16/2026 | Listed for sale | $489,000+6.3%$281/sqft |
Source: MLS PIN #73502719 Report a problem | ||
| 11/6/2023 | Sold | $460,000+4.8%$265/sqft |
Source: MLS PIN #73164490 Report a problem | ||
| 10/2/2023 | Contingent | $439,000$253/sqft |
Source: MLS PIN #73164490 Report a problem | ||
| 9/28/2023 | Listed for sale | $439,000+32.6%$253/sqft |
Source: MLS PIN #73164490 Report a problem | ||
| 5/13/2021 | Sold | $331,000+6.8%$190/sqft |
Source: Public Record Report a problem | ||
| 2/1/2021 | Pending sale | $310,000$178/sqft |
Source: MLS PIN #72779627 Report a problem | ||
| 1/28/2021 | Listed for sale | $310,000+91.4%$178/sqft |
Source: MLS PIN #72779627 Report a problem | ||
| 6/26/2000 | Sold | $162,000$93/sqft |
Source: Public Record Report a problem | ||
Public tax history
| Year | Property taxes | Tax assessment |
|---|---|---|
| 2025 | $4,235 +4.5% | $429,500 +8.6% |
| 2024 | $4,051 +11% | $395,600 +25.1% |
| 2023 | $3,649 +7.7% | $316,200 +22.4% |
| 2022 | $3,389 -7.7% | $258,300 -2.9% |
| 2021 | $3,671 +1.1% | $266,000 +3.9% |
| 2020 | $3,630 +21.3% | $256,000 +20.4% |
| 2019 | $2,993 -1.9% | $212,700 +2% |
| 2018 | $3,052 +0.5% | $208,600 +5.2% |
| 2017 | $3,036 -2% | $198,200 -1.9% |
| 2016 | $3,099 +8.6% | $202,000 +11.6% |
| 2015 | $2,853 -2.2% | $181,000 |
| 2014 | $2,916 +7.4% | $181,000 |
| 2013 | $2,715 -6.3% | $181,000 -7.6% |
| 2012 | $2,899 +4.8% | $195,900 -1.3% |
| 2011 | $2,767 +1.7% | $198,500 -2.2% |
| 2010 | $2,721 -8.4% | $202,900 -12.9% |
| 2009 | $2,972 -12.1% | $232,900 -12.4% |
| 2008 | $3,381 +0.6% | $265,800 |
| 2007 | $3,362 | $265,800 |
Find assessor info on the county website
Neighborhood: Church Street
Nearby homes
- $449,5002 bd2 ba1.6k sqft43 Curtis Ave APT C, Marlborough, MA 01752Off Market

- $---- bd-- ba-- sqft31 Curtis Ave, Marlborough, MA 01752Off Market
- $417,0002 bd2 ba1.6k sqft45 Curtis Ave #45E, Marlborough, MA 01752Off Market
- $432,3002 bd2 ba1.6k sqft41 Curtis Ave APT A, Marlborough, MA 01752Off Market
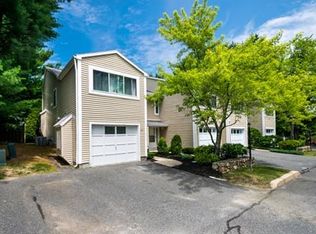
- $423,2002 bd3 ba1.3k sqft41 Curtis Ave APT B, Marlborough, MA 01752Off Market
- $407,1002 bd2 ba1.2k sqft41 Curtis Ave APT C, Marlborough, MA 01752Off Market
- $425,8002 bd2 ba1.2k sqft41 Curtis Ave APT D, Marlborough, MA 01752Off Market
- $415,7002 bd2 ba1.2k sqft43 Curtis Ave APT A, Marlborough, MA 01752Off Market
Nearby schools
GreatSchools rating
- 5/10Charles Jaworek SchoolGrades: K-5Distance: 1.2 mi
- 5/101 Lt Charles W. Whitcomb SchoolGrades: 6-8Distance: 0.8 mi
- 4/10Marlborough High SchoolGrades: 9-12Distance: 1 mi
Get a cash offer in 3 minutes
Find out how much your home could sell for in as little as 3 minutes with a no-obligation cash offer.
Estimated market value
$499,000
Get a cash offer in 3 minutes
Find out how much your home could sell for in as little as 3 minutes with a no-obligation cash offer.
Estimated market value
$499,000
- Massachusetts
- Middlesex County
- Marlborough
- 01752
- Church Street
- 43 Curtis Ave Apartment B
