Welcome to this charming home in the highly sought-after Erlton subdivision of Cherry Hill, NJ. With 3 bedrooms, 2 bathrooms, and many impressive features, this residence offers a perfect blend of comfort and style. As you step inside, you'll be greeted by the cozy living room, complete with a fireplace that sets the stage for warm and inviting gatherings. The hardwood floors throughout add a touch of elegance and create a seamless flow from room to room. One of the standout features of this home is the brand-new roof, which comes with a transferable warranty. You can have peace of mind knowing that your investment is protected for years to come. The kitchen is a true showstopper, featuring new stainless-steel appliances, quartz counters, and beautiful white shaker cabinets. Whether preparing a gourmet meal or enjoying a quick snack, this space will surely inspire your culinary adventures. The bedrooms, conveniently located on the first floor, provide a peaceful retreat at the end of a long day. All rooms offer ample space and natural light, making for wonderful places to relax and unwind. Both bathrooms have been meticulously renovated with a modern touch, showcasing sleek fixtures, stylish tilework, and a contemporary aesthetic. Start and end your day in these serene and rejuvenating spaces. Outside, the large fenced-in yard offers plenty of room for outdoor activities and entertainment. Whether you're hosting a summer barbecue or simply enjoying a quiet afternoon in the sun, this private oasis provides the ideal backdrop. Additional features include: Conveniently located within walking distance of downtown Haddonfield, you'll have easy access to a variety of shops, restaurants, and entertainment options. Additionally, the Cooper River trails are just across the street, offering endless opportunities for outdoor recreation and scenic walks. Don't miss the chance to make this exceptional home yours. Schedule your private showing today and experience the best of Cherry Hill living in the desirable Erlton subdivision. This property includes a new land survey.
Sold for $510,000
$510,000
43 Curtis Ave, Cherry Hill, NJ 08002
3beds
1,480sqft
Single Family Residence
Built in 1948
0.28 Acres Lot
$569,600 Zestimate®
$345/sqft
$3,113 Estimated rent
Home value
$569,600
$541,000 - $598,000
$3,113/mo
Zestimate® history
Owner options
List your home for rent
$3,113/mo
Rent Zestimate®
Find your next renter with Zillow Rental Manager. Plus, with online applications, you can quickly screen prospective tenants – for free.
$3,113/mo
Rent Zestimate®
Refinance and save
$3,797/mo
Est. payment
Refinancing to a lower rate could help reduce your monthly payments and save thousands over the life of the loan.
$3,797/mo
Est. payment
Explore your selling options
Work with a Zillow partner agent
Leverage their expertise and Zillow's premium Showcase listings to get your home seen by more buyers.
Get startedList with your own agent
Get your home in front of millions of buyers by listing it on Zillow.
Learn how to do itSell it yourself
Take full control of how buyers see your home on Zillow by listing For Sale by Owner (FSBO).
List your homeWhat's special
Zillow last checked:
Listing updated:
Listed by:
Mr. Naoji Moriuchi 609-781-0080,
Compass New Jersey, LLC - Moorestown,
Co-Listing Agent: Octavio Yamamoto 856-986-0433,
Compass New Jersey, LLC - Moorestown
Bought with:
Kesner Saintvil, 1863965
Real Broker, LLC
Source: Bright MLS,MLS#: NJCD2065280
Facts & features
Interior
Bedrooms & bathrooms
- Bedrooms: 3
- Bathrooms: 2
- Full bathrooms: 2
- Main level bathrooms: 2
- Main level bedrooms: 3
Rooms
- Room types: Living Room, Primary Bedroom, Bedroom 2, Bedroom 3, Kitchen, Basement, Laundry, Storage Room, Primary Bathroom, Full Bath
Basement
- Area: 0
Heating
- Forced Air, Natural Gas
Cooling
- Central Air, Electric
Appliances
- Included: Microwave, Dishwasher, Dryer, Oven/Range - Gas, Refrigerator, Washer, Stainless Steel Appliance(s), Electric Water Heater
- Laundry: In Basement, Laundry Room
Features
- Ceiling Fan(s), Combination Dining/Living, Entry Level Bedroom, Open Floorplan, Primary Bath(s), Recessed Lighting, Bathroom - Tub Shower, Upgraded Countertops
- Flooring: Wood
- Windows: Window Treatments
- Basement: Partially Finished,Interior Entry
- Number of fireplaces: 1
- Fireplace features: Mantel(s), Gas/Propane, Brick, Double Sided
Interior area
- Total structure area: 1,480
- Total interior livable area: 1,480 sqft
- Finished area above ground: 1,480
- Finished area below ground: 0
Property
Parking
- Total spaces: 2
- Parking features: Driveway, On Street
- Uncovered spaces: 2
Accessibility
- Accessibility features: None
Features
- Levels: One
- Stories: 1
- Patio & porch: Patio
- Exterior features: Lighting, Sidewalks, Street Lights
- Pool features: None
- Fencing: Full
Lot
- Size: 0.28 Acres
- Dimensions: 98.00 x 125.00
- Features: Front Yard, Rear Yard, SideYard(s)
Details
- Additional structures: Above Grade, Below Grade
- Parcel number: 0900364 0100014
- Zoning: RESIDENTIAL
- Special conditions: Standard
Construction
Type & style
- Home type: SingleFamily
- Architectural style: Contemporary,Ranch/Rambler
- Property subtype: Single Family Residence
Materials
- Frame
- Foundation: Block, Crawl Space
Condition
- New construction: No
- Year built: 1948
Utilities & green energy
- Sewer: Public Sewer
- Water: Public
Community & HOA
Community
- Subdivision: Erlton
HOA
- Has HOA: No
Location
- Region: Cherry Hill
- Municipality: CHERRY HILL TWP
Financial & listing details
- Price per square foot: $345/sqft
- Tax assessed value: $185,100
- Annual tax amount: $7,777
- Date on market: 3/28/2024
- Listing agreement: Exclusive Right To Sell
- Ownership: Fee Simple
Price history
| Date | Event | Price |
|---|---|---|
| 6/21/2024 | Sold | $510,000+2%$345/sqft |
Source:  Bright MLS #NJCD2065280 Report a problem Bright MLS #NJCD2065280 Report a problem | ||
| 5/3/2024 | Pending sale | $500,000$338/sqft |
Source: Bright MLS #NJCD2065280 Report a problem | ||
| 4/17/2024 | Price change | $500,000-6.5%$338/sqft |
Source: Bright MLS #NJCD2065280 Report a problem | ||
| 3/28/2024 | Listed for sale | $535,000$361/sqft |
Source: Bright MLS #NJCD2065280 Report a problem | ||
| 12/28/2023 | Listing removed | -- |
Source: Bright MLS #NJCD2056718 Report a problem | ||
| 12/14/2023 | Price change | $535,000-2.7%$361/sqft |
Source: Bright MLS #NJCD2056718 Report a problem | ||
| 11/17/2023 | Price change | $550,000-4.3%$372/sqft |
Source: Bright MLS #NJCD2056718 Report a problem | ||
| 11/5/2023 | Price change | $575,000-3.8%$389/sqft |
Source: Bright MLS #NJCD2056718 Report a problem | ||
| 10/12/2023 | Listed for sale | $598,000+11.8%$404/sqft |
Source: Bright MLS #NJCD2056718 Report a problem | ||
| 10/8/2023 | Listing removed | $535,000$361/sqft |
Source: Bright MLS #NJCD2048666 Report a problem | ||
| 8/19/2023 | Pending sale | $535,000$361/sqft |
Source: Bright MLS #NJCD2048666 Report a problem | ||
| 7/17/2023 | Price change | $535,000-8.5%$361/sqft |
Source: Bright MLS #NJCD2048666 Report a problem | ||
| 6/5/2023 | Listed for sale | $585,000+77.7%$395/sqft |
Source: Bright MLS #NJCD2048666 Report a problem | ||
| 2/27/2023 | Sold | $329,250+64.7%$222/sqft |
Source: Bright MLS #NJCD2030352 Report a problem | ||
| 10/31/2019 | Listing removed | $2,000$1/sqft |
Source: WRI Property Management Report a problem | ||
| 10/9/2019 | Price change | $2,000-2.4%$1/sqft |
Source: WRI Property Management Report a problem | ||
| 9/17/2019 | Price change | $2,050-2.4%$1/sqft |
Source: WRI Property Management Report a problem | ||
| 8/27/2019 | Listed for rent | $2,100$1/sqft |
Source: WRI Property Management Report a problem | ||
| 3/13/2011 | Listing removed | $199,900$135/sqft |
Source: Prudential Fox and Roach #5845149 Report a problem | ||
| 3/11/2011 | Price change | $199,900-23.1%$135/sqft |
Source: Prudential Fox and Roach #5845149 Report a problem | ||
| 3/3/2011 | Listed for sale | $259,900+28.3%$176/sqft |
Source: Prudential Fox and Roach #5845149 Report a problem | ||
| 9/6/2002 | Sold | $202,500+48.4%$137/sqft |
Source: Public Record Report a problem | ||
| 9/26/2000 | Sold | $136,500$92/sqft |
Source: Public Record Report a problem | ||
Public tax history
| Year | Property taxes | Tax assessment |
|---|---|---|
| 2025 | $8,887 +16.2% | $204,400 +10.4% |
| 2024 | $7,650 -1.6% | $185,100 |
| 2023 | $7,778 +2.8% | $185,100 |
| 2022 | $7,563 +0.9% | $185,100 |
| 2021 | $7,493 -9.4% | $185,100 |
| 2020 | $8,274 +0.2% | $185,100 -9.5% |
| 2019 | $8,254 +1.4% | $204,500 |
| 2018 | $8,141 +1.3% | $204,500 |
| 2017 | $8,033 +1.6% | $204,500 |
| 2016 | $7,906 -0.4% | $204,500 |
| 2015 | $7,940 +2.1% | $204,500 -1.5% |
| 2014 | $7,776 -0.6% | $207,700 |
| 2013 | $7,824 +2.3% | $207,700 +69.1% |
| 2012 | $7,647 +5.6% | $122,800 |
| 2011 | $7,240 +2.3% | $122,800 |
| 2010 | $7,081 +2.1% | $122,800 |
| 2009 | $6,937 | $122,800 |
| 2008 | -- | $122,800 |
| 2007 | -- | $122,800 |
| 2006 | -- | $122,800 |
| 2005 | -- | $122,800 |
| 2004 | -- | $122,800 |
| 2003 | -- | $122,800 |
| 2002 | -- | $122,800 |
| 2001 | -- | $122,800 |
Find assessor info on the county website
Neighborhood: Erlton-Ellisburg
Nearby homes
- $339,6003 bd1 ba800 sqft25 Curtis Ave, Cherry Hill, NJ 08002Off Market
- $534,000-- bd-- ba2.5k sqft20 Webster Ave, Cherry Hill, NJ 08002Off Market
- $486,0003 bd2 ba1.9k sqft24 Webster Ave, Cherry Hill, NJ 08002Off Market
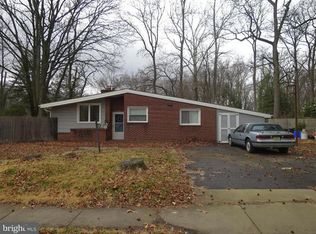
- $850,700-- bd-- ba3.4k sqft1500 Park Blvd, Cherry Hill, NJ 08002Off Market
- $507,8003 bd2 ba2k sqft14 Webster Ave, Cherry Hill, NJ 08002Off Market
- $558,500-- bd-- ba2.4k sqft15 Curtis Ave, Cherry Hill, NJ 08002Off Market
- $572,300-- bd-- ba1.8k sqft12 Webster Ave, Cherry Hill, NJ 08002Off Market
- $436,900-- bd-- ba1.8k sqft46 Curtis Ave, Cherry Hill, NJ 08002Off Market
Nearby schools
GreatSchools rating
- 6/10Clara Barton Elementary SchoolGrades: K-5Distance: 0.9 mi
- 5/10John A Carusi Middle SchoolGrades: 6-8Distance: 2.1 mi
- 5/10Cherry Hill High-West High SchoolGrades: 9-12Distance: 1 mi
Schools provided by the listing agent
- District: Cherry Hill Township Public Schools
Source: Bright MLS. This data may not be complete. We recommend contacting the local school district to confirm school assignments for this home.
Get a cash offer in 3 minutes
Find out how much your home could sell for in as little as 3 minutes with a no-obligation cash offer.
Estimated market value
$569,600
Get a cash offer in 3 minutes
Find out how much your home could sell for in as little as 3 minutes with a no-obligation cash offer.
Estimated market value
$569,600
Nearby cities
Nearby neighborhoods
Nearby zip codes
Other Cherry Hill Topics
