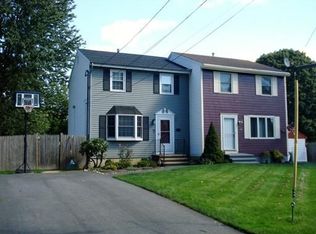
Townhouse-style condex in a peaceful, rural feel neighborhood offering 1,365 sq ft plus a partially finished basement. This well kept home features six rooms, 2 bedrooms, and 1.5 baths. The classic wide pine floors in living, and dining room look beautiful, adding warmth and character throughout. The kitchen is clean and fully functional! Great layout with potential for future personalization. Enjoy a good sized deck overlooking a large, level, mostly fenced (approx. 3/4) backyard. A handy shed provides extra storage, and a lawnmower is included in the sale. Priced to offer value in today’s market, this property combines charm, usability, and room to grow.
Pending
$349,900
43 Dale St #43, Haverhill, MA 01832
2beds
1,365sqft
Condominium, Townhouse
Built in 1986
-- sqft lot
$-- Zestimate®
$256/sqft
$-- HOA
What's special
Good sized deckGreat layout
- 28 days
- 46
- 1
Zillow last checked:
Listing updated:
Listed by:
Michel Van Ravestyn 978-994-2077,
Coldwell Banker Realty - Haverhill 978-372-8577
Source: MLS PIN,MLS#: 73536073
Facts & features
Interior
Bedrooms & bathrooms
- Bedrooms: 2
- Bathrooms: 2
- Full bathrooms: 1
- 1/2 bathrooms: 1
Primary bedroom
- Features: Closet
- Level: Second
- Area: 204
- Dimensions: 17 x 12
Bedroom 2
- Features: Closet
- Level: Second
- Area: 110
- Dimensions: 11 x 10
Bathroom 1
- Features: Flooring - Stone/Ceramic Tile
- Level: Second
- Area: 54
- Dimensions: 9 x 6
Bathroom 2
- Features: Flooring - Stone/Ceramic Tile
- Level: First
- Area: 40
- Dimensions: 8 x 5
Dining room
- Features: Ceiling Fan(s), Flooring - Hardwood
- Level: First
- Area: 96
- Dimensions: 8 x 12
Kitchen
- Features: Flooring - Stone/Ceramic Tile
- Level: First
- Area: 66
- Dimensions: 11 x 6
Living room
- Features: Ceiling Fan(s), Flooring - Hardwood
- Level: First
- Area: 240
- Dimensions: 20 x 12
Heating
- Forced Air, Natural Gas
Cooling
- Wall Unit(s)
Appliances
- Included: Range, Dishwasher, Disposal, Microwave, Refrigerator
- Laundry: Electric Dryer Hookup, Washer Hookup, In Basement
Features
- Flooring: Tile, Carpet, Hardwood
- Has basement: Yes
- Has fireplace: No
Interior area
- Total structure area: 1,365
- Total interior livable area: 1,365 sqft
- Finished area above ground: 1,365
- Finished area below ground: 546
Property
Parking
- Total spaces: 4
- Parking features: Off Street
- Uncovered spaces: 4
Features
- Entry location: Unit Placement(Street)
- Patio & porch: Porch, Deck
- Exterior features: Porch, Deck, Storage, Fenced Yard
- Fencing: Fenced
Details
- Parcel number: 1929924
- Zoning: RM
Construction
Type & style
- Home type: Townhouse
- Property subtype: Condominium, Townhouse
Materials
- Roof: Shingle
Condition
- Year built: 1986
Utilities & green energy
- Electric: Circuit Breakers, Other (See Remarks)
- Sewer: Public Sewer
- Water: Public
- Utilities for property: for Electric Range
Community & HOA
Community
- Features: Public Transportation, Shopping, Highway Access
Location
- Region: Haverhill
Financial & listing details
- Price per square foot: $256/sqft
- Tax assessed value: $313,100
- Annual tax amount: $3,353
- Date on market: 8/23/2026
- Listing terms: Estate Sale
Estimated market value
Not available
Estimated sales range
Not available
Not available
Price history
| Date | Event | Price |
|---|---|---|
| 7/2/2026 | Pending sale | $349,900$256/sqft |
Source: MLS PIN #73536073 Report a problem | ||
| 6/18/2026 | Contingent | $349,900$256/sqft |
Source: MLS PIN #73536073 Report a problem | ||
| 6/15/2026 | Listed for sale | $349,900$256/sqft |
Source: MLS PIN #73536073 Report a problem | ||
Public tax history
Tax history is unavailable.
Monthly payment
Est. payment
Payment breakdown
Explore the cost of this home by adjusting the details. Changes won't be saved.Climate risks
Neighborhood: 01832
Nearby schools
Schools provided by the listing agent
- Elementary: Tilton Elementary School
- Middle: Constantino Middle School
- High: Haverhill High School
Source: MLS PIN. This data may not be complete. We recommend contacting the local school district to confirm school assignments for this home.
Similar homes
- $489,9002 bd3 ba1.5k sqftWest Meadow Hill, Haverhill, MA 01832For Sale
 MLS ID #73565731, Andrea Martin, Diamond Key Real Estate. MLS PIN
 - $399,5002 bd2 ba1.1k sqft10 Lincoln Ave Unit 10, Haverhill, MA 01830For Sale
 MLS ID #73570119, Edward Mahoney, Diamond Key Real Estate. MLS PIN
 - $245,0002 bd1 ba731 sqftRiverbend Condominiums, Haverhill, MA 01832For Sale
 MLS ID #73521122, Pamela Daggett, Diamond Key Real Estate. MLS PIN
 - $355,0002 bd2 ba1k sqft15 Valley Lane, Kingston, NH 03848Active
 MLS ID #5107993, Ann Bennett. PrimeMLS
