Luxury Living at 43 Daley Lane! Welcome to your dream estate, where luxury and timeless elegance come together in perfect harmony. Tucked away on a private, scenic 14.5-acre estate, this sprawling mansion offers an elevated level of comfort, style, and sophistication. A 1790’s masterpiece, fully renovated to meet the highest standards of modern living, this grand home spans over 4,600 square feet in the main residence alone and includes 5 bedrooms, 5 full bathrooms, and a 4 car attached garage. This property boasts every conceivable luxury feature imaginable, promising a lifestyle of opulence, serenity, and convenience.
The Main House: A Perfect Blend of Historic Charm and Modern Comfort
As you pass through the secure gated entry and approach this magnificent estate, you are immediately greeted by the grandeur of the 1790s front door, standing as a testament to the home’s rich history. The rocking chair front porch invites you to pause and appreciate the craftsmanship and character that permeates every inch of this home. Step inside and be captivated by the grandeur of the formal living and dining rooms, where original beams from the 1800s remain exposed, seamlessly blending historic authenticity with modern luxury. The centerpiece of these rooms is a stunning wood-burning fireplace, perfect for creating cozy moments during family gatherings. For more intimate settings, the sunken sunroom, with its floor-to-ceiling glass walls, offers panoramic views of the lush grounds and the heated in-ground pool. This sunroom also features its own wood-burning fireplace, providing warmth and ambiance all year round. The heart of the home, the chef’s kitchen, is designed to impress even the most discerning culinary enthusiast. Equipped with a Sub-Zero refrigerator, WOLF propane range and oven, a pot filler with reverse osmosis water filtration, two dishwashers, an additional convection oven, this kitchen leaves nothing to be desired. Additional touches include a built-in countertop steamer, food scale, and an ice maker in the large kitchen island. With a walk-in pantry and a butler’s pantry (complete with an extra refrigerator and sink), this kitchen offers abundant storage and preparation space for entertaining on any scale. The family room, adjacent to the kitchen, offers a pellet stove fireplace and a built-in bar closet, ideal for relaxed gatherings. For more formal occasions, the dining room is both stately and inviting, enhanced by original details from the home’s historic roots. Bedrooms and Bathrooms: A Sanctuary of Elegance.
On the second floor, the master suite is an exquisite retreat, featuring a private balcony, exposed brick accents, and vaulted ceilings. The luxurious master bathroom includes a slipper soaking tub, a steam shower with two shower heads, and a unique cold water dump feature, all designed to offer a spa-like experience. The master suite also boasts a walk-in closet with custom closet systems and a dedicated dressing area. The second wing of the home includes three additional bedrooms and two full baths, while the third floor offers a library and a fifth bedroom, complete with its own full bath. Each room is generously sized, with stunning views of the estate’s natural surroundings. Modern Amenities Meet Timeless Craftsmanship. This home is equipped with every modern convenience, including hardwired internet in almost every room, radiant floor heating, and large laundry area. With four fireplaces, including a wood-burning stove, warmth and charm flow throughout the home, regardless of the season. Skeleton keys for the front door and bedrooms add a touch of historical charm, while the meticulously maintained systems—including two boilers, water softeners, fire suppression system, two above-ground oil tanks, and a whole-house generator—ensure that this estate operates with modern efficiency. The Grounds: A Private Resort at Your Doorstep. Step outside and be awed by the splendor of the estate’s 14.5 acres of manicu
Sold for $2,000,000
$2,000,000
43 Daley Lane, Washingtonville, NY 10992
5beds
4,606sqft
Single Family Residence, Residential
Built in 1790
14.5 Acres Lot
$2,110,500 Zestimate®
$434/sqft
$5,246 Estimated rent
Home value
$2,110,500
$1.84M - $2.43M
$5,246/mo
Zestimate® history
Owner options
List your home for rent
$5,246/mo
Rent Zestimate®
Find your next renter with Zillow Rental Manager. Plus, with online applications, you can quickly screen prospective tenants – for free.
$5,246/mo
Rent Zestimate®
Refinance and save
$14,125/mo
Est. payment
Refinancing to a lower rate could help reduce your monthly payments and save thousands over the life of the loan.
$14,125/mo
Est. payment
Explore your selling options
Work with a Zillow partner agent
Leverage their expertise and Zillow's premium Showcase listings to get your home seen by more buyers.
Get startedList with your own agent
Get your home in front of millions of buyers by listing it on Zillow.
Learn how to do itSell it yourself
Take full control of how buyers see your home on Zillow by listing For Sale by Owner (FSBO).
List your homeWhat's special
Heated in-ground poolPellet stove fireplaceFloor-to-ceiling glass wallsFour fireplacesExposed brick accentsDedicated dressing areaWalk-in closet
Zillow last checked:
Listing updated:
Listed by:
Brenda Guttenberg 845-500-5774,
RE/MAX Benchmark Realty Group 845-565-0004
Bought with:
Brenda Guttenberg, 10401263053
RE/MAX Benchmark Realty Group
Source: OneKey® MLS as distributed by MLS GRID,MLS#: H6310888
Facts & features
Interior
Bedrooms & bathrooms
- Bedrooms: 5
- Bathrooms: 6
- Full bathrooms: 6
Primary bedroom
- Level: Second
Bedroom 1
- Level: Second
Bedroom 2
- Level: Second
Bedroom 3
- Level: Second
Bedroom 4
- Description: With Library room adjacent
- Level: Third
Bathroom 1
- Description: Full Bath
- Level: First
Bathroom 2
- Description: Master Bathroom
- Level: Second
Bathroom 3
- Description: Full Bath
- Level: Second
Bathroom 4
- Description: Full Bath
- Level: Second
Bathroom 5
- Level: Third
Bonus room
- Description: Sunroom
- Level: First
Bonus room
- Description: Butlers Pantry with exterior access
- Level: First
Bonus room
- Description: Dry Storage Pantry
- Level: First
Bonus room
- Description: Mudroom with access to driveway and attached garages
- Level: First
Dining room
- Level: First
Family room
- Description: With Fireplace and build in bar
- Level: First
Kitchen
- Level: First
Laundry
- Level: First
Living room
- Level: First
Office
- Description: Office
- Level: First
Heating
- Oil, Forced Air, Hot Water, Steam
Cooling
- Central Air
Appliances
- Included: Dishwasher, Dryer, Electric Water Heater, Microwave, Oven, Refrigerator, Stainless Steel Appliance(s), Washer
- Laundry: Inside
Features
- First Floor Full Bath, Chefs Kitchen, Eat-in Kitchen, Entrance Foyer, Kitchen Island, Primary Bathroom, Original Details, Pantry, Built-in Features
- Flooring: Hardwood
- Basement: Full,Unfinished,Walk-Out Access
- Attic: None
- Number of fireplaces: 4
Interior area
- Total structure area: 4,606
- Total interior livable area: 4,606 sqft
Property
Parking
- Parking features: Attached, Other, Garage Door Opener
Features
- Levels: Three Or More,Multi/Split
- Stories: 3
- Patio & porch: Deck, Patio, Porch
- Exterior features: Basketball Court, Courtyard, Basketball Hoop
- Pool features: In Ground
- Has view: Yes
- View description: Mountain(s), Water
- Has water view: Yes
- Water view: Water
- Waterfront features: Water Access
Lot
- Size: 14.5 Acres
- Features: Near Public Transit, Views, Level, Stone/Brick Wall
- Residential vegetation: Partially Wooded
Details
- Additional structures: Greenhouse, Barn(s), Workshop
- Parcel number: 3320890180000002005.2200000
- Other equipment: Generator
Construction
Type & style
- Home type: SingleFamily
- Architectural style: Estate,Mini Estate
- Property subtype: Single Family Residence, Residential
Materials
- Wood Siding
Condition
- Year built: 1790
- Major remodel year: 1790
Utilities & green energy
- Sewer: Septic Tank
- Utilities for property: Trash Collection Public
Community & HOA
Community
- Security: Security Gate
HOA
- Has HOA: No
Location
- Region: Washingtonville
Financial & listing details
- Price per square foot: $434/sqft
- Tax assessed value: $193,100
- Annual tax amount: $45,583
- Date on market: 6/20/2024
- Cumulative days on market: 292 days
- Listing agreement: Exclusive Right To Sell
- Inclusions: Light Fixtures, Oven/Range
Price history
| Date | Event | Price |
|---|---|---|
| 6/5/2025 | Sold | $2,000,000-31%$434/sqft |
Source:  OneKey® MLS as distributed by MLS GRID #H6310888 Report a problem OneKey® MLS as distributed by MLS GRID #H6310888 Report a problem | ||
| 4/8/2025 | Pending sale | $2,899,998$630/sqft |
Source: OneKey® MLS as distributed by MLS GRID #H6310888 Report a problem | ||
| 11/26/2024 | Price change | $2,899,998-3.3%$630/sqft |
Source: OneKey® MLS as distributed by MLS GRID #H6310888 Report a problem | ||
| 8/9/2024 | Price change | $2,999,9980%$651/sqft |
Source: OneKey® MLS as distributed by MLS GRID #H6310888 Report a problem | ||
| 6/20/2024 | Listed for sale | $2,999,999+4185.7%$651/sqft |
Source: OneKey® MLS as distributed by MLS GRID #H6310888 Report a problem | ||
| 1/14/2016 | Sold | $70,000-92.9%$15/sqft |
Source: Public Record Report a problem | ||
| 2/28/2014 | Sold | $980,000+30.7%$213/sqft |
Source: OneKey® MLS as distributed by MLS GRID #H548012 Report a problem | ||
| 9/19/2005 | Sold | $750,000$163/sqft |
Source: Public Record Report a problem | ||
Public tax history
| Year | Property taxes | Tax assessment |
|---|---|---|
| 2025 | -- | $193,100 |
| 2024 | -- | $193,100 |
| 2023 | -- | $193,100 |
| 2022 | -- | $193,100 |
| 2021 | -- | $193,100 |
| 2020 | -- | $193,100 +0.2% |
| 2019 | -- | $192,800 |
| 2018 | -- | $192,800 +1.7% |
| 2017 | $25,386 | $189,600 |
| 2016 | -- | $189,600 |
Find assessor info on the county website
Neighborhood: 10992
Nearby homes
- $520,0004 bd3 ba2.3k sqft22 Rena Marie Cir, Washingtonville, NY 10992Sold
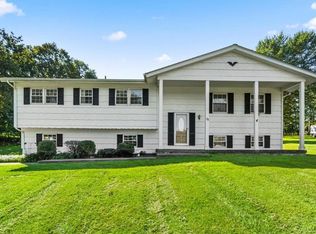
- $570,2003 bd1 ba2.7k sqft26 Rena Marie Cir, Washingtonville, NY 10992Off Market
- $572,9003 bd2 ba1.7k sqft20 Rena Marie Cir, Washingtonville, NY 10992Off Market
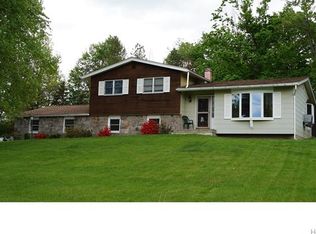
- $869,5004 bd3 ba3.6k sqft30 Rena Marie Cir, Washingtonville, NY 10992Off Market
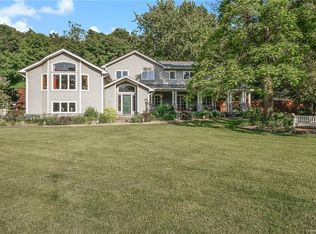
- $590,4004 bd3 ba2.1k sqft16 Rena Marie Cir, Washingtonville, NY 10992Off Market
- $506,3003 bd1 ba1.8k sqft25 Rena Marie Cir, Washingtonville, NY 10992Off Market
- $1,046,5005 bd4 ba4.9k sqft1 Daley Ln, Washingtonville, NY 10992Off Market
- $637,1004 bd3 ba2.8k sqft27 Rena Marie Cir, Washingtonville, NY 10992Off Market
Nearby schools
GreatSchools rating
- 4/10Round Hill Elementary SchoolGrades: PK-5Distance: 0.7 mi
- 6/10Washingtonville Middle SchoolGrades: 6-8Distance: 1.6 mi
- 7/10Washingtonville Senior High SchoolGrades: 9-12Distance: 1.5 mi
Schools provided by the listing agent
- Elementary: Round Hill Elementary School
- Middle: Washingtonville Middle School
- High: Washingtonville Senior High School
Source: OneKey® MLS as distributed by MLS GRID. This data may not be complete. We recommend contacting the local school district to confirm school assignments for this home.
Get a cash offer in 3 minutes
Find out how much your home could sell for in as little as 3 minutes with a no-obligation cash offer.
Estimated market value
$2,110,500
Get a cash offer in 3 minutes
Find out how much your home could sell for in as little as 3 minutes with a no-obligation cash offer.
Estimated market value
$2,110,500
- New York
- Orange County
- Washingtonville
- 10992
- 43 Daley Lane
Nearby cities
Nearby zip codes
Other Washingtonville Topics
