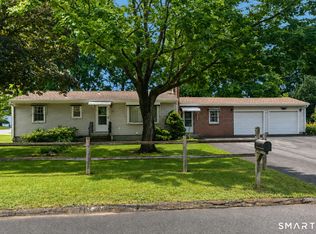
Welcome to this impeccably maintained, one-owner ranch nestled in a desirable neighborhood in Bristol's sought-after northeast section. Pride of ownership is evident throughout this immaculate three-bedroom home. Beautiful hardwood floors flow through the living room, hallway, and bedrooms, while the inviting living room features a cozy fireplace perfect for relaxing evenings. The eat-in kitchen offers comfortable everyday living and connects to an enclosed porch that spans from the front to the rear of the home, creating additional space to enjoy throughout the seasons. Step outside to a low-maintenance composite deck overlooking the level backyard, ideal for entertaining, gardening, or simply enjoying the outdoors. A covered patio provides yet another space to gather with family and friends. The finished lower level adds valuable living space and includes a second kitchen area with a refrigerator and range, and a half-bath with laundry, offering flexibility for recreation, hobbies, or extended living arrangements. With its exceptional condition, thoughtful layout, and desirable location, this well-cared-for home is ready for its next chapter. Don't miss the opportunity to make it yours! Selling As-Is.
Sold for $375,000
$375,000
43 Danbury Lane, Bristol, CT 06010
3beds
1,712sqft
Single Family Residence
Built in 1967
0.26 Acres Lot
$375,400 Zestimate®
$219/sqft
$2,614 Estimated rent
Home value
$375,400
$345,000 - $405,000
$2,614/mo
Zestimate® history
Owner options
List your home for rent
$2,614/mo
Rent Zestimate®
Find your next renter with Zillow Rental Manager. Plus, with online applications, you can quickly screen prospective tenants – for free.
$2,614/mo
Rent Zestimate®
Refinance and save
$2,859/mo
Est. payment
Refinancing to a lower rate could help reduce your monthly payments and save thousands over the life of the loan.
$2,859/mo
Est. payment
Explore your selling options
Work with a Zillow partner agent
Leverage their expertise and Zillow's premium Showcase listings to get your home seen by more buyers.
Get startedList with your own agent
Get your home in front of millions of buyers by listing it on Zillow.
Learn how to do itSell it yourself
Take full control of how buyers see your home on Zillow by listing For Sale by Owner (FSBO).
List your homeWhat's special
Zillow last checked:
Listing updated:
Listed by:
CHRIS CALLAHAN & JENNIFER KAMENS TEAM,
Chris D. Callahan (860)877-4451,
Berkshire Hathaway NE Prop. 860-677-4949
Bought with:
Robert E. Vignola, RES.0816787
Coldwell Banker Realty
Source: Smart MLS,MLS#: 24179968
Facts & features
Interior
Bedrooms & bathrooms
- Bedrooms: 3
- Bathrooms: 2
- Full bathrooms: 1
- 1/2 bathrooms: 1
Primary bedroom
- Features: Hardwood Floor
- Level: Main
- Area: 139.52 Square Feet
- Dimensions: 10.11 x 13.8
Bedroom
- Features: Hardwood Floor
- Level: Main
- Area: 105.68 Square Feet
- Dimensions: 9.11 x 11.6
Bedroom
- Features: Hardwood Floor
- Level: Main
- Area: 116.39 Square Feet
- Dimensions: 10.3 x 11.3
Bathroom
- Features: Ceiling Fan(s), Full Bath, Tub w/Shower
- Level: Main
- Area: 51.83 Square Feet
- Dimensions: 7.1 x 7.3
Bathroom
- Features: Laundry Hookup, Laminate Floor
- Level: Lower
- Area: 38.39 Square Feet
- Dimensions: 5.4 x 7.11
Dining room
- Features: Laminate Floor
- Level: Main
- Area: 108.48 Square Feet
- Dimensions: 9.6 x 11.3
Dining room
- Features: Wall/Wall Carpet
- Level: Lower
- Area: 178.54 Square Feet
- Dimensions: 11.3 x 15.8
Kitchen
- Features: Laminate Floor
- Level: Main
- Area: 115.26 Square Feet
- Dimensions: 10.2 x 11.3
Kitchen
- Features: Dining Area, Laminate Floor
- Level: Lower
- Area: 177.41 Square Feet
- Dimensions: 11.3 x 15.7
Living room
- Features: Bay/Bow Window, Fireplace, Hardwood Floor
- Level: Main
- Area: 227.13 Square Feet
- Dimensions: 11.3 x 20.1
Rec play room
- Features: Wall/Wall Carpet
- Level: Lower
- Area: 300.69 Square Feet
- Dimensions: 11.7 x 25.7
Sun room
- Features: Ceiling Fan(s), Wall/Wall Carpet
- Level: Main
- Area: 102.38 Square Feet
- Dimensions: 7.11 x 14.4
Heating
- Hot Water, Oil
Cooling
- Ceiling Fan(s), Window Unit(s)
Appliances
- Included: Oven/Range, Microwave, Refrigerator, Washer, Dryer, Water Heater
- Laundry: Lower Level
Features
- In-Law Floorplan
- Basement: Full,Storage Space,Finished,Interior Entry,Liveable Space,Concrete
- Attic: Access Via Hatch
- Number of fireplaces: 1
Interior area
- Total structure area: 1,712
- Total interior livable area: 1,712 sqft
- Finished area above ground: 1,056
- Finished area below ground: 656
Property
Parking
- Total spaces: 6
- Parking features: Paved, Off Street, Driveway, Private
- Has uncovered spaces: Yes
Accessibility
- Accessibility features: Bath Grab Bars
Features
- Patio & porch: Deck, Patio
- Exterior features: Rain Gutters, Lighting
Lot
- Size: 0.26 Acres
- Features: Level, Landscaped
Details
- Additional structures: Shed(s)
- Parcel number: 477451
- Zoning: R-15
Construction
Type & style
- Home type: SingleFamily
- Architectural style: Ranch
- Property subtype: Single Family Residence
Materials
- Vinyl Siding
- Foundation: Concrete Perimeter
- Roof: Asphalt
Condition
- New construction: No
- Year built: 1967
Utilities & green energy
- Sewer: Public Sewer
- Water: Public
Community & HOA
Community
- Features: Health Club, Medical Facilities, Private School(s), Pool, Shopping/Mall
HOA
- Has HOA: No
Location
- Region: Bristol
Financial & listing details
- Price per square foot: $219/sqft
- Tax assessed value: $161,630
- Annual tax amount: $5,455
- Date on market: 6/1/2026
Price history
| Date | Event | Price |
|---|---|---|
| 7/13/2026 | Sold | $375,000+7.2%$219/sqft |
Source:  Smart MLS #24179968 Report a problem Smart MLS #24179968 Report a problem | ||
| 6/10/2026 | Pending sale | $349,900$204/sqft |
Source: Smart MLS #24179968 Report a problem | ||
| 6/4/2026 | Listed for sale | $349,900$204/sqft |
Source: Smart MLS #24179968 Report a problem | ||
Public tax history
| Year | Property taxes | Tax assessment |
|---|---|---|
| 2025 | $5,455 +6% | $161,630 |
| 2024 | $5,148 +4.9% | $161,630 0% |
| 2023 | $4,908 +7.7% | $161,700 +36.1% |
| 2022 | $4,556 | $118,790 |
| 2021 | $4,556 | $118,790 |
| 2020 | $4,556 +0.8% | $118,790 |
| 2019 | $4,520 +3.2% | $118,790 |
| 2018 | $4,381 +4.4% | $118,790 +2% |
| 2017 | $4,197 | $116,480 |
| 2016 | $4,197 | $116,480 |
Find assessor info on the county website
Neighborhood: 06010
Nearby homes
- $303,2003 bd1 ba1k sqft51 Danbury Ln, Bristol, CT 06010Off Market
- $354,7003 bd2 ba1.3k sqft62 Goshen Ct, Bristol, CT 06010Off Market
- $330,0003 bd1 ba1.1k sqft25 Danbury Ln, Bristol, CT 06010Sold
- $406,4003 bd1 ba1.4k sqft68 Goshen Ct, Bristol, CT 06010Off Market
- $289,2003 bd1 ba1k sqft40 Danbury Ln, Bristol, CT 06010Off Market
- $305,5003 bd1 ba918 sqft48 Danbury Ln, Bristol, CT 06010Off Market
- $304,7003 bd1 ba994 sqft52 Goshen Ct, Bristol, CT 06010Off Market
- $404,0003 bd2 ba1.6k sqft76 Goshen Ct, Bristol, CT 06010Off Market
Nearby schools
GreatSchools rating
- 7/10Ivy Drive SchoolGrades: K-5Distance: 0.9 mi
- 7/10Northeast Middle SchoolGrades: 6-8Distance: 0.5 mi
- 5/10Bristol Eastern High SchoolGrades: 9-12Distance: 1.6 mi
Schools provided by the listing agent
- Elementary: Ivy Drive
- High: Bristol Eastern
Source: Smart MLS. This data may not be complete. We recommend contacting the local school district to confirm school assignments for this home.
Sell for more on Zillow
Get a Zillow Showcase℠ listing at no additional cost and you could sell for .
$375,400
2% more
+$7,508
With Zillow Showcase(estimated)
$382,908
Sell for more on Zillow
Get a Zillow Showcase℠ listing at no additional cost and you could sell for .
$375,400
2% more
+$7,508
With Zillow Showcase(estimated)
$382,908
- Connecticut
- Hartford County
- Bristol
- 06010
- 43 Danbury Lane
