Sellers are offering $5000 in Buyer incentives with accepted offer. Welcome to the beautiful community of Fox Trace. Located in the heart of Simpsonville SC, conveniently located off Harrison Bridge Rd near shopping Food and Entertainment. Downtown Main Street Is Located less than 10 Mins away with and lots of restaurants and events for your enjoyment. This Home is 100% Move in Ready. Walking into the 2 Story Foyer, it instantly starts to feel like home. The Spacious Kitchen and Living Room areas are perfect for entertaining. And it doesn't doesn't stop there, stepping outside you have an extended covered patio with outdoor ceiling fans to enjoy, perfect for the warm summer nights. Upstairs you will instantly fall in love with the Oversize Owners Suite and with the spa feel of the en suite bathroom and you will never want to leave. In the Neighborhood there is a Huge Community Pool that also has a kiddie pool for you and your family to enjoy all summer long. You really don't want to miss this opportunity.
Sold for $345,000
$345,000
43 Dandie Dr, Simpsonville, SC 29680
4beds
2,451sqft
Single Family Residence, Residential
Built in 2014
7,840 Square Feet Lot
$354,900 Zestimate®
$141/sqft
$2,471 Estimated rent
Home value
$354,900
$337,000 - $373,000
$2,471/mo
Zestimate® history
Owner options
List your home for rent
$2,471/mo
Rent Zestimate®
Find your next renter with Zillow Rental Manager. Plus, with online applications, you can quickly screen prospective tenants – for free.
$2,471/mo
Rent Zestimate®
Refinance and save
$2,034/mo
Est. payment
Refinancing to a lower rate could help reduce your monthly payments and save thousands over the life of the loan.
$2,034/mo
Est. payment
Explore your selling options
Work with a Zillow partner agent
Leverage their expertise and Zillow's premium Showcase listings to get your home seen by more buyers.
Get startedList with your own agent
Get your home in front of millions of buyers by listing it on Zillow.
Learn how to do itSell it yourself
Take full control of how buyers see your home on Zillow by listing For Sale by Owner (FSBO).
List your homeWhat's special
Zillow last checked:
Listing updated:
Listed by:
Kadrea Williams 843-368-4407,
Signature Real Estate Grv
Bought with:
Johnie DeVore
Realty One Group Freedom
Source: Greater Greenville AOR,MLS#: 1523417
Facts & features
Interior
Bedrooms & bathrooms
- Bedrooms: 4
- Bathrooms: 3
- Full bathrooms: 2
- 1/2 bathrooms: 1
Rooms
- Room types: Laundry, Breakfast Area
Primary bedroom
- Area: 494
- Dimensions: 26 x 19
Bedroom 2
- Area: 132
- Dimensions: 11 x 12
Bedroom 3
- Area: 121
- Dimensions: 11 x 11
Bedroom 4
- Area: 130
- Dimensions: 13 x 10
Primary bathroom
- Features: Double Sink, Full Bath, Shower-Separate, Tub-Garden, Tub-Separate, Walk-In Closet(s)
- Level: Second
Dining room
- Area: 168
- Dimensions: 14 x 12
Kitchen
- Area: 187
- Dimensions: 17 x 11
Living room
- Area: 144
- Dimensions: 16 x 9
Heating
- Natural Gas, Hot Water
Cooling
- Central Air, Electric
Appliances
- Included: Dishwasher, Disposal, Refrigerator, Gas Oven, Microwave, Gas Water Heater
- Laundry: 2nd Floor, Electric Dryer Hookup, Washer Hookup, Laundry Room
Features
- 2 Story Foyer, High Ceilings, Tray Ceiling(s), Granite Counters, Open Floorplan, Soaking Tub, Walk-In Closet(s), Coffered Ceiling(s), Pantry
- Flooring: Carpet, Wood, Vinyl
- Windows: Window Treatments
- Basement: None
- Attic: Pull Down Stairs,Storage
- Number of fireplaces: 1
- Fireplace features: Gas Starter, Wood Burning
Interior area
- Total structure area: 2,451
- Total interior livable area: 2,451 sqft
Property
Parking
- Total spaces: 2
- Parking features: Attached, Concrete
- Attached garage spaces: 2
- Has uncovered spaces: Yes
Features
- Levels: Two
- Stories: 2
- Patio & porch: Patio
- Fencing: Fenced
Lot
- Size: 7,840 Square Feet
- Dimensions: 8,015
- Features: Sidewalk, 1/2 Acre or Less
Details
- Parcel number: 0566.1001322.00
Construction
Type & style
- Home type: SingleFamily
- Architectural style: Traditional
- Property subtype: Single Family Residence, Residential
Materials
- Hardboard Siding
- Foundation: Slab
- Roof: Architectural
Condition
- Year built: 2014
Details
- Builder name: Crown
Utilities & green energy
- Sewer: Public Sewer
- Water: Public
- Utilities for property: Underground Utilities
Community & HOA
Community
- Features: Pool
- Security: Smoke Detector(s)
- Subdivision: Fox Trace
HOA
- Has HOA: Yes
- Services included: Common Area Ins., Pool, Street Lights, By-Laws
Location
- Region: Simpsonville
Financial & listing details
- Price per square foot: $141/sqft
- Tax assessed value: $220,830
- Annual tax amount: $1,720
- Date on market: 4/8/2024
Price history
| Date | Event | Price |
|---|---|---|
| 6/21/2024 | Sold | $345,000-3.9%$141/sqft |
Source:  Greater Greenville AOR #1523417 Report a problem Greater Greenville AOR #1523417 Report a problem | ||
| 5/15/2024 | Contingent | $358,900$146/sqft |
Source: Greater Greenville AOR #1523417 Report a problem | ||
| 5/8/2024 | Price change | $358,900-1.7%$146/sqft |
Source: Greater Greenville AOR #1523417 Report a problem | ||
| 4/30/2024 | Price change | $365,000-1.1%$149/sqft |
Source: Greater Greenville AOR #1523417 Report a problem | ||
| 4/24/2024 | Price change | $369,000-1.3%$151/sqft |
Source: Greater Greenville AOR #1523417 Report a problem | ||
| 4/20/2024 | Price change | $374,000-1.3%$153/sqft |
Source: Greater Greenville AOR #1523417 Report a problem | ||
| 4/8/2024 | Price change | $379,000+1253.6%$155/sqft |
Source: Greater Greenville AOR #1523417 Report a problem | ||
| 11/19/2010 | Listed for sale | $28,000$11/sqft |
Source: Prudential Real Estate #1212654 Report a problem | ||
Public tax history
| Year | Property taxes | Tax assessment |
|---|---|---|
| 2024 | $1,720 -1.2% | $213,220 |
| 2023 | $1,740 +3.6% | $213,220 |
| 2022 | $1,680 -0.1% | $213,220 |
| 2021 | $1,681 +7.2% | $213,220 +15% |
| 2020 | $1,568 0% | $185,410 |
| 2019 | $1,569 +9.5% | $185,410 |
| 2018 | $1,433 | $185,410 +2398.8% |
| 2017 | $1,433 | $7,420 -96% |
| 2016 | $1,433 +4.3% | $185,410 |
| 2015 | $1,374 | $185,410 +641.6% |
| 2014 | $1,374 +1074.1% | $25,000 |
| 2013 | $117 +2.7% | $25,000 |
| 2012 | $114 +1.3% | -- |
| 2011 | $113 +1% | -- |
| 2010 | $111 | -- |
| 2009 | -- | -- |
Find assessor info on the county website
Neighborhood: 29680
Nearby homes
- $417,6005 bd3 ba3k sqft39 Dandie Dr, Simpsonville, SC 29680Off Market
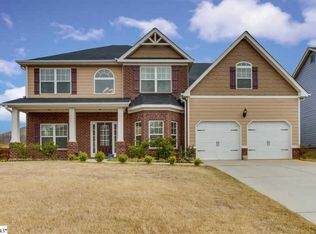
- $378,7005 bd3 ba3k sqft47 Dandie Dr, Simpsonville, SC 29680Off Market
- $362,0004 bd3 ba2.4k sqft51 Dandie Dr, Simpsonville, SC 29680Off Market

- $342,8004 bd2 ba1.8k sqft225 Scottish Ave, Simpsonville, SC 29680Off Market
- $349,7004 bd2 ba1.9k sqft227 Scottish Ave, Simpsonville, SC 29680Off Market
- $399,7004 bd3 ba3.1k sqft42 Dandie Dr, Simpsonville, SC 29680Off Market
- $350,4004 bd2 ba2.3k sqft38 Dandie Dr, Simpsonville, SC 29680Off Market
- $340,0004 bd2 ba1.9k sqft223 Scottish Ave, Simpsonville, SC 29680Off Market
Nearby schools
GreatSchools rating
- 7/10Plain Elementary SchoolGrades: K-5Distance: 1.7 mi
- 5/10Woodmont Middle SchoolGrades: 6-8Distance: 7.8 mi
- 7/10Woodmont High SchoolGrades: 9-12Distance: 5.2 mi
Schools provided by the listing agent
- Elementary: Ellen Woodside
- Middle: Woodmont
- High: Woodmont
Source: Greater Greenville AOR. This data may not be complete. We recommend contacting the local school district to confirm school assignments for this home.
Get a cash offer in 3 minutes
Find out how much your home could sell for in as little as 3 minutes with a no-obligation cash offer.
Estimated market value
$354,900
Get a cash offer in 3 minutes
Find out how much your home could sell for in as little as 3 minutes with a no-obligation cash offer.
Estimated market value
$354,900
- South Carolina
- Greenville County
- Simpsonville
- 29680
- 43 Dandie Dr
Nearby cities
Nearby zip codes
Other Simpsonville Topics
