Welcome to this charming and feature-rich home, thoughtfully designed for comfort and functionality. The heart of the home is its open and inviting layout, where a cleanly updated kitchen flows seamlessly into the dining room and then into a warm, welcoming living room-ideal for entertaining guests or enjoying quiet evenings in. Beautifully refinished hardwood floors run throughout the main level, enhancing the home's character alongside detailed crown moldings and raised panel accents. Two well-sized bedrooms share a full bathroom on the main floor, while a spacious third bedroom occupies the entire upper level, offering flexible space for a primary suite, guest retreat, or creative workspace. Additional storage can be found in the eaves on both sides.
Sold for $430,000
$430,000
43 Daytona Avenue, Milford, CT 06461
3beds
1,262sqft
Single Family Residence
Built in 1940
6,098 Square Feet Lot
$481,500 Zestimate®
$341/sqft
$2,889 Estimated rent
Home value
$481,500
$448,000 - $515,000
$2,889/mo
Zestimate® history
Owner options
List your home for rent
$2,889/mo
Rent Zestimate®
Find your next renter with Zillow Rental Manager. Plus, with online applications, you can quickly screen prospective tenants – for free.
$2,889/mo
Rent Zestimate®
Refinance and save
$3,135/mo
Est. payment
Refinancing to a lower rate could help reduce your monthly payments and save thousands over the life of the loan.
$3,135/mo
Est. payment
Explore your selling options
Work with a Zillow partner agent
Leverage their expertise and Zillow's premium Showcase listings to get your home seen by more buyers.
Get startedList with your own agent
Get your home in front of millions of buyers by listing it on Zillow.
Learn how to do itSell it yourself
Take full control of how buyers see your home on Zillow by listing For Sale by Owner (FSBO).
List your homeWhat's special
Detailed crown moldingsSpacious third bedroomBeautifully refinished hardwood floorsWell-sized bedroomsOpen and inviting layoutDining roomFlexible space
Zillow last checked:
Listing updated:
Listed by:
Waldde Valdez 203-517-8879,
Waldde Realty Group
Bought with:
Waldde Valdez, REB.0792416
Waldde Realty Group
Source: Smart MLS,MLS#: 24085457
Facts & features
Interior
Bedrooms & bathrooms
- Bedrooms: 3
- Bathrooms: 1
- Full bathrooms: 1
Primary bedroom
- Level: Main
Bedroom
- Level: Main
Bedroom
- Level: Upper
Dining room
- Features: Hardwood Floor
- Level: Main
Living room
- Features: Hardwood Floor
- Level: Main
Heating
- Gas on Gas, Forced Air, Natural Gas
Cooling
- Central Air
Appliances
- Included: Oven/Range, Refrigerator, Dishwasher, Gas Water Heater, Tankless Water Heater
Features
- Basement: Partial,Sump Pump,Storage Space
- Attic: Heated,Finished,Walk-up
- Has fireplace: No
Interior area
- Total structure area: 1,262
- Total interior livable area: 1,262 sqft
- Finished area above ground: 1,262
Property
Parking
- Total spaces: 2
- Parking features: Attached
- Attached garage spaces: 2
Features
- Waterfront features: Walk to Water
Lot
- Size: 6,098 Square Feet
- Features: Corner Lot, Level, Cleared, Open Lot
Details
- Parcel number: 1201607
- Zoning: R7.5
Construction
Type & style
- Home type: SingleFamily
- Architectural style: Cape Cod
- Property subtype: Single Family Residence
Materials
- Vinyl Siding
- Foundation: Block
- Roof: Asphalt
Condition
- New construction: No
- Year built: 1940
Utilities & green energy
- Sewer: Public Sewer
- Water: Public
Community & HOA
Community
- Subdivision: Devon
HOA
- Has HOA: No
Location
- Region: Milford
Financial & listing details
- Price per square foot: $341/sqft
- Tax assessed value: $197,230
- Annual tax amount: $5,747
- Date on market: 4/3/2025
Price history
| Date | Event | Price |
|---|---|---|
| 6/12/2025 | Sold | $430,000$341/sqft |
Source:  Smart MLS #24085457 Report a problem Smart MLS #24085457 Report a problem | ||
| 4/10/2025 | Pending sale | $430,000$341/sqft |
Source: Smart MLS #24085457 Report a problem | ||
| 4/3/2025 | Listed for sale | $430,000+55.8%$341/sqft |
Source: Smart MLS #24085457 Report a problem | ||
| 3/8/2019 | Sold | $276,000+0.4%$219/sqft |
Source: Smart MLS #170161549 Report a problem | ||
| 2/16/2019 | Pending sale | $274,900$218/sqft |
Source: Coldwell Banker Residential Brokerage - Orange Post Rd #170161549 Report a problem | ||
| 2/8/2019 | Listed for sale | $274,900+66.6%$218/sqft |
Source: Coldwell Banker Res Brokerage #170161549 Report a problem | ||
| 10/29/2014 | Sold | $165,000-17.1%$131/sqft |
Source: Smart MLS #G676846 Report a problem | ||
| 9/24/2014 | Pending sale | $199,000$158/sqft |
Source: CENTURY 21 AllPoints Realty #G676846 Report a problem | ||
| 8/27/2014 | Price change | $199,000-2.9%$158/sqft |
Source: CENTURY 21 AllPoints Realty #G676846 Report a problem | ||
| 8/21/2014 | Pending sale | $204,900$162/sqft |
Source: CENTURY 21 AllPoints Realty #G676846 Report a problem | ||
| 7/24/2014 | Price change | $204,900-8.9%$162/sqft |
Source: CENTURY 21 AllPoints Realty #G676846 Report a problem | ||
| 5/20/2014 | Price change | $224,900-4.3%$178/sqft |
Source: CENTURY 21 AllPoints Realty #G676846 Report a problem | ||
| 3/23/2014 | Price change | $235,000+2.6%$186/sqft |
Source: Century 21 AllPoints Rlty #G676846 Report a problem | ||
| 11/12/2013 | Listed for sale | $229,000$181/sqft |
Source: Owner Report a problem | ||
Public tax history
| Year | Property taxes | Tax assessment |
|---|---|---|
| 2025 | $5,828 +1.4% | $197,230 |
| 2024 | $5,747 +7.2% | $197,230 |
| 2023 | $5,359 +2% | $197,230 |
| 2022 | $5,256 +13.8% | $197,230 +18.1% |
| 2021 | $4,617 -0.1% | $166,990 |
| 2020 | $4,622 +10% | $166,990 +10.2% |
| 2019 | $4,200 -0.1% | $151,560 |
| 2018 | $4,204 -0.2% | $151,560 |
| 2017 | $4,212 -2.2% | $151,560 -2% |
| 2016 | $4,305 -0.1% | $154,620 |
| 2015 | $4,311 +4% | $154,620 +1.6% |
| 2014 | $4,144 +3.6% | $152,250 |
| 2013 | $4,001 +2.6% | $152,250 |
| 2012 | $3,898 +0.6% | $152,250 +13.5% |
| 2011 | $3,874 +1.6% | $134,092 |
| 2010 | $3,814 +3.4% | $134,092 |
| 2009 | $3,688 -2.6% | $134,092 |
| 2008 | $3,785 +3.8% | $134,092 +16.9% |
| 2007 | $3,645 +18.8% | $114,716 +20.3% |
| 2005 | $3,068 +10.2% | $95,340 |
| 2003 | $2,784 +8.7% | $95,340 |
| 2001 | $2,561 | $95,340 |
Find assessor info on the county website
Neighborhood: 06461
Nearby homes
- $466,6003 bd2 ba1.4k sqft47 Daytona Ave, Milford, CT 06461Off Market
- $483,6003 bd2 ba1.3k sqft175 Cottage St, Milford, CT 06461Off Market

- $449,8003 bd2 ba1.6k sqft169 Cottage St, Milford, CT 06461Off Market
- $515,2003 bd3 ba1.4k sqft51 Daytona Ave, Milford, CT 06461Off Market
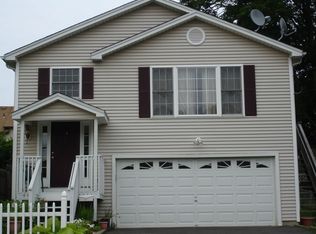
- $416,6003 bd2 ba1.3k sqft31 Daytona Ave, Milford, CT 06461Off Market
- $464,7003 bd2 ba1.5k sqft48 Daytona Ave, Milford, CT 06461Off Market
- $423,7002 bd2 ba1.4k sqft177 Cottage St, Milford, CT 06461Off Market
- $427,5003 bd2 ba1.3k sqft55 Daytona Ave, Milford, CT 06461Off Market
Nearby schools
GreatSchools rating
- 6/10J. F. Kennedy SchoolGrades: PK-5Distance: 1.2 mi
- 7/10West Shore Middle SchoolGrades: 6-8Distance: 0.8 mi
- 6/10Jonathan Law High SchoolGrades: 9-12Distance: 0.8 mi


Get pre-qualified for a loan
At Zillow Home Loans, we can pre-qualify you in as little as 5 minutes with no impact to your credit score.An equal housing lender. NMLS #10287.
Sell for more on Zillow
Get a Zillow Showcase℠ listing at no additional cost and you could sell for .
$481,500
2% more
+$9,630
With Zillow Showcase(estimated)
$491,130
- Connecticut
- New Haven County
- Milford
- 06461
- 43 Daytona Avenue
Nearby cities
Nearby zip codes
Other Milford Topics
