Fantastic Single Family Colonial style home in one of the hottest neighborhoods in Medford. We are just a half mile walk to Tufts University and the new College Ave Green Line Station and easy access to Cambridge and Boston. Four levels of Living Space with Four spacious Bedrooms, Three Full Baths, freshly painted throughout and the hardwood floors have just been stained and refinished just a couple of weeks ago. There is updated Gas Heat (2022) and Central Air, replacement windows, an outstanding remodelled Main Bath with Jetted Soaking Tub, Double Vanity and Tile Shower (2015), versatile half finished lower level, Eat in Kitchen with stainless steel appliances (2020) and so much more. Nicely landscaped yard with an awesome inground pool a two story Barn/Carriage house, plenty of off street parking and Owner owned (not leased) Solar System as well. Don't miss this gem.....
Sold for $952,500
$952,500
43 Dearborn St, Medford, MA 02155
4beds
2,836sqft
Single Family Residence
Built in 1892
4,963 Square Feet Lot
$1,286,800 Zestimate®
$336/sqft
$5,461 Estimated rent
Home value
$1,286,800
$1.16M - $1.44M
$5,461/mo
Zestimate® history
Owner options
List your home for rent
$5,461/mo
Rent Zestimate®
Find your next renter with Zillow Rental Manager. Plus, with online applications, you can quickly screen prospective tenants – for free.
$5,461/mo
Rent Zestimate®
Refinance and save
$6,217/mo
Est. payment
Refinancing to a lower rate could help reduce your monthly payments and save thousands over the life of the loan.
$6,217/mo
Est. payment
Explore your selling options
Work with a Zillow partner agent
Leverage their expertise and Zillow's premium Showcase listings to get your home seen by more buyers.
Get startedList with your own agent
Get your home in front of millions of buyers by listing it on Zillow.
Learn how to do itSell it yourself
Take full control of how buyers see your home on Zillow by listing For Sale by Owner (FSBO).
List your homeWhat's special
Zillow last checked:
Listing updated:
Listed by:
Dale Brousseau 617-957-2728,
Trinity Real Estate 781-231-9800
Bought with:
Ferrari Property Group
Keller Williams Pinnacle Central
Source: MLS PIN,MLS#: 73241309
Facts & features
Interior
Bedrooms & bathrooms
- Bedrooms: 4
- Bathrooms: 3
- Full bathrooms: 3
- Main level bathrooms: 1
Primary bedroom
- Features: Walk-In Closet(s), Flooring - Hardwood
- Level: Second
- Area: 168
- Dimensions: 12 x 14
Bedroom 2
- Features: Closet, Flooring - Hardwood
- Level: Second
- Area: 156
- Dimensions: 12 x 13
Bedroom 3
- Features: Flooring - Wall to Wall Carpet
- Level: Third
- Area: 225
- Dimensions: 15 x 15
Bedroom 4
- Features: Flooring - Wall to Wall Carpet
- Level: Third
- Area: 286
- Dimensions: 13 x 22
Bathroom 1
- Features: Bathroom - 3/4, Bathroom - With Shower Stall, Flooring - Stone/Ceramic Tile
- Level: Main,First
Bathroom 2
- Features: Bathroom - Tiled With Tub & Shower, Flooring - Stone/Ceramic Tile, Hot Tub / Spa, Countertops - Stone/Granite/Solid, Jacuzzi / Whirlpool Soaking Tub, Double Vanity, Remodeled, Soaking Tub
- Level: Second
- Area: 150
- Dimensions: 10 x 15
Bathroom 3
- Features: Bathroom - 3/4, Bathroom - With Shower Stall
- Level: Third
Dining room
- Features: Flooring - Hardwood
- Level: First
- Area: 165
- Dimensions: 11 x 15
Family room
- Features: Flooring - Stone/Ceramic Tile
- Level: Basement
- Area: 252
- Dimensions: 12 x 21
Kitchen
- Features: Ceiling Fan(s), Stainless Steel Appliances
- Level: First
- Area: 156
- Dimensions: 12 x 13
Living room
- Features: Flooring - Hardwood
- Level: First
- Area: 180
- Dimensions: 12 x 15
Office
- Features: Flooring - Wood
- Level: Second
- Area: 63
- Dimensions: 9 x 7
Heating
- Central, Forced Air, Heat Pump, Natural Gas
Cooling
- Central Air
Appliances
- Included: Gas Water Heater, Range, Dishwasher, Disposal, Microwave, Refrigerator
- Laundry: Gas Dryer Hookup, Washer Hookup, In Basement
Features
- Pantry, Entry Hall, Office
- Flooring: Wood, Flooring - Hardwood, Flooring - Wood
- Windows: Insulated Windows
- Basement: Full,Partially Finished,Interior Entry,Bulkhead
- Has fireplace: No
Interior area
- Total structure area: 2,836
- Total interior livable area: 2,836 sqft
Property
Parking
- Total spaces: 6
- Parking features: Detached, Workshop in Garage, Carriage Shed, Barn, Paved Drive, Off Street, On Street, Paved
- Garage spaces: 2
- Uncovered spaces: 4
Features
- Patio & porch: Porch, Patio
- Exterior features: Porch, Patio, Pool - Inground, Storage, Barn/Stable, Professional Landscaping, Fenced Yard
- Has private pool: Yes
- Pool features: In Ground
- Fencing: Fenced/Enclosed,Fenced
Lot
- Size: 4,963 Square Feet
- Features: Level
Details
- Additional structures: Barn/Stable
- Parcel number: M:O05 B:0096,640758
- Zoning: Res
Construction
Type & style
- Home type: SingleFamily
- Architectural style: Colonial
- Property subtype: Single Family Residence
Materials
- Frame
- Foundation: Irregular
- Roof: Shingle
Condition
- Year built: 1892
Utilities & green energy
- Electric: Circuit Breakers
- Sewer: Public Sewer
- Water: Public
- Utilities for property: for Gas Range, for Gas Dryer, Washer Hookup
Community & HOA
Community
- Features: Public Transportation, Park, T-Station, University
- Subdivision: Medford Hillside
HOA
- Has HOA: No
Location
- Region: Medford
Financial & listing details
- Price per square foot: $336/sqft
- Tax assessed value: $780,000
- Annual tax amount: $6,646
- Date on market: 1/8/2026
- Exclusions: Washer And Dryer Are Negotiable
Price history
| Date | Event | Price |
|---|---|---|
| 7/12/2024 | Sold | $952,500+0.3%$336/sqft |
Source: MLS PIN #73241309 Report a problem | ||
| 6/4/2024 | Contingent | $949,900$335/sqft |
Source: MLS PIN #73241309 Report a problem | ||
| 5/30/2024 | Listed for sale | $949,900$335/sqft |
Source: MLS PIN #73241309 Report a problem | ||
Public tax history
| Year | Property taxes | Tax assessment |
|---|---|---|
| 2025 | $6,646 | $780,000 |
| 2024 | $6,646 +3.7% | $780,000 +5.3% |
| 2023 | $6,407 +7.1% | $740,700 +11.6% |
| 2022 | $5,982 +0.5% | $663,900 +4.9% |
| 2021 | $5,953 +0.3% | $632,600 -2.1% |
| 2020 | $5,933 +3.7% | $646,300 +8.5% |
| 2019 | $5,720 +6.1% | $595,800 +13.1% |
| 2018 | $5,393 +4% | $526,700 +7.3% |
| 2017 | $5,185 +9.7% | $491,000 +16.2% |
| 2016 | $4,728 +2.2% | $422,500 +6.9% |
| 2015 | $4,626 +3.1% | $395,400 +8% |
| 2014 | $4,486 +4.3% | $366,200 +5.3% |
| 2013 | $4,299 +4.7% | $347,800 +1.9% |
| 2012 | $4,107 +3.6% | $341,400 0% |
| 2011 | $3,965 +5.7% | $341,500 |
| 2010 | $3,750 -2.2% | $341,500 -10.3% |
| 2009 | $3,836 +0.6% | $380,600 -9% |
| 2008 | $3,813 0% | $418,100 -2.5% |
| 2007 | $3,814 +4.8% | $429,000 +7.4% |
| 2006 | $3,640 +7.9% | $399,600 +11.7% |
| 2005 | $3,373 +2.8% | $357,700 +3.4% |
| 2004 | $3,280 +4.4% | $346,000 +46.2% |
| 2003 | $3,143 +6.3% | $236,700 +2.9% |
| 2002 | $2,957 +20.2% | $230,100 +48.9% |
| 2000 | $2,460 +4.2% | $154,500 +1.4% |
| 1999 | $2,361 | $152,400 |
Find assessor info on the county website
Neighborhood: 02155
Nearby homes
- $981,5001 bd1 ba2.9k sqft45 Dearborn St, Medford, MA 02155Off Market
- $--3 bd1 ba-- sqft45 Dearborn St #5, Medford, MA 02155Off Market
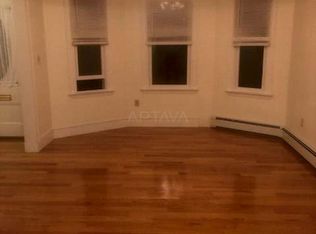
- $--1 bd1 ba-- sqft47 Dearborn St #9, Medford, MA 02155Off Market

- $--2 bd1 ba-- sqft47 Dearborn St, Medford, MA 02155Off Market
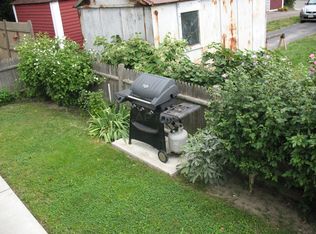
- $1,086,6004 bd2 ba2.5k sqft37 Dearborn St, Medford, MA 02155Off Market
- $---- bd-- ba-- sqft37 Dearborn St #1ST, Medford, MA 02155Off Market
- $1,035,1005 bd2 ba2k sqft49 Dearborn St, Medford, MA 02155Off Market
- $--2 bd1 ba-- sqft49 Dearborn St #47, Medford, MA 02155Off Market
Nearby schools
GreatSchools rating
- 5/10Missituk Elementary SchoolGrades: PK-5Distance: 1.4 mi
- 6/10Andrews Middle SchoolGrades: 6-8Distance: 1.3 mi
- 5/10Medford High SchoolGrades: PK,9-12Distance: 1.2 mi
Get a cash offer in 3 minutes
Find out how much your home could sell for in as little as 3 minutes with a no-obligation cash offer.
Estimated market value
$1,286,800
Get a cash offer in 3 minutes
Find out how much your home could sell for in as little as 3 minutes with a no-obligation cash offer.
Estimated market value
$1,286,800
- Massachusetts
- Middlesex County
- Medford
- 02155
- 43 Dearborn St
