Charming Split-Level Retreat in South Asheville – 43 Deer Run Dr.
Welcome home to this beautifully maintained 3-bedroom, 2-bath split-level nestled on .33 acres in desirable South Asheville. Offering 1,581 sq ft of comfortable living space, this move-in ready home blends thoughtful updates with peaceful wooded surroundings—complete with regular deer visits in the backyard.
The main level features a bright kitchen equipped with a new stove and dishwasher, while recent upgrades throughout provide peace of mind, including all new windows (2025), a new patio door (2025), and a brand-new roof (2025). Major systems have also been refreshed with new A/C installed in 2022, a new water heater, and both toilets replaced.
Downstairs, you’ll find a cozy living area highlighted by a stunning stone fireplace—perfect for relaxing evenings or entertaining guests.
Step outside to enjoy the home’s unique outdoor spaces, featuring a multi-level deck and patio, fire pit, and a greenhouse—ideal for gardeners and nature lovers alike. The wooded setting offers privacy while still being conveniently located close to schools, shopping, and Asheville Regional Airport.
Highlights include:
3 Bedrooms | 2 Full Baths
1,581 Sq Ft split-level layout
.33-acre lot
New roof (2025)
All windows replaced (2025)
New patio door (2025)
New stove & dishwasher
A/C installed 2022
New water heater
Both toilets replaced
Greenhouse, fire pit, multi-level deck & patio
Regular wildlife sightings, including deer
Well maintained and truly move-in ready
Whether you’re sipping coffee on the covered deck, tending your greenhouse, or enjoying the peaceful backyard views, this home offers a wonderful blend of comfort, convenience, and natural beauty.
Closed
$380,000
43 Deer Run Dr, Asheville, NC 28803
3beds
1,581sqft
Single Family Residence
Built in 1979
0.33 Acres Lot
$373,500 Zestimate®
$240/sqft
$2,535 Estimated rent
Home value
$373,500
$344,000 - $403,000
$2,535/mo
Zestimate® history
Owner options
List your home for rent
$2,535/mo
Rent Zestimate®
Find your next renter with Zillow Rental Manager. Plus, with online applications, you can quickly screen prospective tenants – for free.
$2,535/mo
Rent Zestimate®
Refinance and save
$2,247/mo
Est. payment
Refinancing to a lower rate could help reduce your monthly payments and save thousands over the life of the loan.
$2,247/mo
Est. payment
Explore your selling options
Work with a Zillow partner agent
Leverage their expertise and Zillow's premium Showcase listings to get your home seen by more buyers.
Get startedList with your own agent
Get your home in front of millions of buyers by listing it on Zillow.
Learn how to do itSell it yourself
Take full control of how buyers see your home on Zillow by listing For Sale by Owner (FSBO).
List your homeWhat's special
Covered deckMulti-level deck and patioPeaceful backyard viewsBright kitchenStunning stone fireplaceNew stove and dishwasherFire pit
Zillow last checked:
Listing updated:
Listed by:
Shane Kamer shaneblackbearrealtywnc@gmail.com,
Black Bear Realty WNC,
Timothy Johnson,
Black Bear Realty WNC
Bought with:
Erin White
Keller Williams Professionals
Erin White
Keller Williams Professionals
Source: Canopy MLS as distributed by MLS GRID,MLS#: 4340821
Facts & features
Interior
Bedrooms & bathrooms
- Bedrooms: 3
- Bathrooms: 2
- Full bathrooms: 2
- Main level bedrooms: 3
Primary bedroom
- Level: Main
Kitchen
- Level: Main
Heating
- Central
Cooling
- Central Air
Appliances
- Included: Dishwasher, Gas Range, Refrigerator, Washer/Dryer
- Laundry: Lower Level
Features
- Basement: Basement Garage Door
- Fireplace features: Family Room
Interior area
- Total structure area: 1,581
- Total interior livable area: 1,581 sqft
- Finished area above ground: 1,281
- Finished area below ground: 0
Property
Parking
- Total spaces: 2
- Parking features: Attached Garage, Garage Faces Front
- Attached garage spaces: 2
Features
- Levels: Multi/Split
- Patio & porch: Covered, Deck, Porch
- Fencing: Partial
Lot
- Size: 0.33 Acres
Details
- Additional structures: Greenhouse
- Parcel number: 965506604100000
- Zoning: RS4
- Special conditions: Standard
Construction
Type & style
- Home type: SingleFamily
- Property subtype: Single Family Residence
Materials
- Stone, Wood
Condition
- New construction: No
- Year built: 1979
Utilities & green energy
- Sewer: Public Sewer
- Water: City
Community & HOA
Community
- Subdivision: Deer Run
Location
- Region: Asheville
Financial & listing details
- Price per square foot: $240/sqft
- Tax assessed value: $164,300
- Annual tax amount: $1,624
- Date on market: 2/4/2026
- Cumulative days on market: 1 day
- Road surface type: Asphalt, Paved
Price history
| Date | Event | Price |
|---|---|---|
| 3/5/2026 | Sold | $380,000+3%$240/sqft |
Source:  Canopy MLS as distributed by MLS GRID #4340821 Report a problem Canopy MLS as distributed by MLS GRID #4340821 Report a problem | ||
| 2/4/2026 | Listed for sale | $369,000$233/sqft |
Source: Canopy MLS as distributed by MLS GRID #4340821 Report a problem | ||
Public tax history
| Year | Property taxes | Tax assessment |
|---|---|---|
| 2025 | $1,624 -16.2% | $164,300 -21.4% |
| 2024 | $1,938 +2.9% | $209,100 |
| 2023 | $1,884 +1.1% | $209,100 |
| 2022 | $1,863 | $209,100 |
| 2021 | $1,863 +0.2% | $209,100 +7.7% |
| 2020 | $1,859 | $194,100 |
| 2019 | $1,859 | $194,100 |
| 2018 | $1,859 | $194,100 +14.4% |
| 2017 | $1,859 -1% | $169,700 |
| 2016 | $1,879 +2.6% | $169,700 |
| 2015 | $1,831 +1.4% | $169,700 |
| 2014 | $1,806 | $169,700 |
| 2013 | -- | $169,700 +9.1% |
| 2012 | -- | $155,500 |
| 2011 | -- | $155,500 |
| 2010 | -- | $155,500 |
| 2009 | -- | $155,500 |
| 2007 | -- | $155,500 |
| 2006 | -- | $155,500 +16.9% |
| 2005 | -- | $133,000 |
| 2004 | -- | $133,000 |
| 2003 | -- | $133,000 |
| 2002 | -- | $133,000 +30.5% |
| 2001 | -- | $101,900 |
Find assessor info on the county website
Neighborhood: 28803
Nearby homes
- $456,5003 bd2 ba2k sqft39 Deer Run Dr, Asheville, NC 28803Off Market
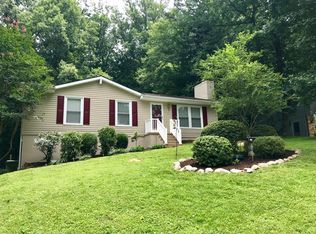
- $406,1003 bd2 ba1.6k sqft40 Deer Run Dr, Asheville, NC 28803Off Market

- $283,0002 bd2 ba1.3k sqft44 Pebble Creek Dr, Asheville, NC 28803Sold

- $360,5003 bd2 ba1.1k sqft35 Deer Run Dr, Asheville, NC 28803Off Market
- $347,2003 bd2 ba1k sqft32 Deer Run Dr, Asheville, NC 28803Off Market
- $381,8003 bd2 ba1.2k sqft28 Deer Run Dr, Asheville, NC 28803Off Market
- $266,0002 bd2 ba1.1k sqft64 Pebble Creek Dr, Asheville, NC 28803Off Market
- $469,1003 bd2 ba1.8k sqft24 Deer Run Dr, Asheville, NC 28803Off Market
Nearby schools
GreatSchools rating
- 5/10William W Estes ElementaryGrades: PK-4Distance: 1.2 mi
- 9/10Valley Springs MiddleGrades: 5-8Distance: 1.4 mi
- 7/10T C Roberson HighGrades: PK,9-12Distance: 1.2 mi
Schools provided by the listing agent
- Elementary: William Estes
- Middle: Valley Springs
- High: T.C. Roberson
Source: Canopy MLS as distributed by MLS GRID. This data may not be complete. We recommend contacting the local school district to confirm school assignments for this home.
Get a cash offer in 3 minutes
Find out how much your home could sell for in as little as 3 minutes with a no-obligation cash offer.
Estimated market value
$373,500
Get a cash offer in 3 minutes
Find out how much your home could sell for in as little as 3 minutes with a no-obligation cash offer.
Estimated market value
$373,500
- North Carolina
- Buncombe County
- Asheville
- 28803
- 43 Deer Run Dr
Nearby cities
Nearby neighborhoods
Nearby zip codes
Other Asheville Topics
