LOCATION & PCC TRANSFERABLE MEMBERSHIP! This home is truly a gem, interior freshly painted, offering an ideal location and a range of desirable features. The property comes with a transferable charter membership to the prestigious Pinehurst Country Club, allowing the buyer to benefit from a 50% discount on the transfer fee. This membership provides access to exclusive amenities and facilities offered by the club. The house itself boasts an open and airy 3-bedroom layout, perfect for both entertaining guests and enjoying quiet relaxation. The living room is filled with natural light and features a cozy fireplace, creating a warm and inviting atmosphere. The kitchen, dining room, and Carolina room flow seamlessly together, providing a spacious and interconnected living space. Hardwood floors grace the common areas of the home, adding a touch of elegance. The separate laundry room is conveniently located off the 2-car garage that includes attic storage. The location of this property is highly convenient, with close proximity to the hospital, schools, churches, playgrounds, and a library. Additionally, the Village of Pinehurst, known for its charming atmosphere, offers a variety of amenities such as restaurants, shopping options, seasonal parades, and music festivals, ensuring there's always something to enjoy. The home features a new roof installed in 2021. HVAC system 1 year old. Refrigerator and Microwave new 2023. Gas tank is both buried and owned. Refrigerator and Microwave new in 2023. HOA is voluntary. Overall, this home offers a fantastic opportunity to enjoy a desirable location, a well-designed floor plan, and the added benefit of a charter membership to Pinehurst Country Club.
Sold for $449,999
$449,999
43 Deerwood Lane, Pinehurst, NC 28374
3beds
2,030sqft
Single Family Residence
Built in 1996
0.27 Acres Lot
$484,200 Zestimate®
$222/sqft
$2,443 Estimated rent
Home value
$484,200
$460,000 - $508,000
$2,443/mo
Zestimate® history
Owner options
List your home for rent
$2,443/mo
Rent Zestimate®
Find your next renter with Zillow Rental Manager. Plus, with online applications, you can quickly screen prospective tenants – for free.
$2,443/mo
Rent Zestimate®
Refinance and save
$2,655/mo
Est. payment
Refinancing to a lower rate could help reduce your monthly payments and save thousands over the life of the loan.
$2,655/mo
Est. payment
Explore your selling options
Work with a Zillow partner agent
Leverage their expertise and Zillow's premium Showcase listings to get your home seen by more buyers.
Get startedList with your own agent
Get your home in front of millions of buyers by listing it on Zillow.
Learn how to do itSell it yourself
Take full control of how buyers see your home on Zillow by listing For Sale by Owner (FSBO).
List your homeWhat's special
Zillow last checked:
Listing updated:
Listed by:
Leslie Riederer 910-690-2827,
Coldwell Banker Advantage-Southern Pines
Bought with:
Blake Altman, 326008
Premier Real Estate of the Sandhills LLC
Source: Hive MLS,MLS#: 100392523 Originating MLS: Mid Carolina Regional MLS
Originating MLS: Mid Carolina Regional MLSFacts & features
Interior
Bedrooms & bathrooms
- Bedrooms: 3
- Bathrooms: 2
- Full bathrooms: 2
Rooms
- Room types: Master Bedroom, Bedroom 2, Bedroom 3, Kitchen, Dining Room, Other, Laundry
Primary bedroom
- Dimensions: 13 x 19
Bedroom 2
- Dimensions: 16 x 11
Bedroom 3
- Dimensions: 12 x 10
Dining room
- Dimensions: 12 x 10
Kitchen
- Dimensions: 12 x 10
Laundry
- Dimensions: 8 x 8
Other
- Description: Carolina Room
- Dimensions: 9 x 15
Heating
- Heat Pump, Electric
Cooling
- Central Air
Appliances
- Included: Built-In Microwave, Refrigerator, Range, Disposal, Dishwasher
- Laundry: Laundry Room
Features
- Ceiling Fan(s), Gas Log
- Flooring: Tile, Wood
- Attic: Pull Down Stairs
- Has fireplace: Yes
- Fireplace features: Gas Log
Interior area
- Total structure area: 2,030
- Total interior livable area: 2,030 sqft
Property
Parking
- Total spaces: 2
- Parking features: Concrete
Features
- Levels: One
- Stories: 1
- Patio & porch: Deck, Porch
- Fencing: None
Lot
- Size: 0.27 Acres
- Dimensions: 75 x 28 x 97 x 110 x 120
Details
- Parcel number: 00021322
- Zoning: R10
- Special conditions: Standard
Construction
Type & style
- Home type: SingleFamily
- Property subtype: Single Family Residence
Materials
- Brick Veneer, Vinyl Siding
- Foundation: Crawl Space
- Roof: Composition
Condition
- New construction: No
- Year built: 1996
Utilities & green energy
- Sewer: Public Sewer
- Water: Public
- Utilities for property: Sewer Available, Water Available
Community & HOA
Community
- Subdivision: Pinehurst No. 6
HOA
- Has HOA: No
- Amenities included: See Remarks, Club Membership
Location
- Region: Pinehurst
Financial & listing details
- Price per square foot: $222/sqft
- Tax assessed value: $260,510
- Annual tax amount: $2,175
- Date on market: 9/27/2025
- Cumulative days on market: 20 days
- Listing agreement: Exclusive Right To Sell
- Listing terms: Cash,Conventional,VA Loan
- Road surface type: Paved
Price history
| Date | Event | Price |
|---|---|---|
| 6/4/2024 | Listing removed | -- |
Source:  Coldwell Banker Advantage Report a problem Coldwell Banker Advantage Report a problem | ||
| 10/17/2023 | Pending sale | $449,999$222/sqft |
Source: Coldwell Banker Advantage #100392523 Report a problem | ||
| 8/25/2023 | Sold | $449,999$222/sqft |
Source:  Hive MLS #100392523 Report a problem Hive MLS #100392523 Report a problem | ||
| 8/9/2023 | Pending sale | $449,999$222/sqft |
Source: Hive MLS #100392523 Report a problem | ||
| 8/5/2023 | Price change | $449,999-8.2%$222/sqft |
Source: Hive MLS #100392523 Report a problem | ||
| 7/19/2023 | Listed for sale | $489,999$241/sqft |
Source: Hive MLS #100392523 Report a problem | ||
Public tax history
| Year | Property taxes | Tax assessment |
|---|---|---|
| 2024 | $2,131 -4.2% | $372,250 |
| 2023 | $2,224 +2.3% | $372,250 +18.3% |
| 2022 | $2,175 -3.5% | $314,770 +20.8% |
| 2021 | $2,253 +1.8% | $260,510 |
| 2020 | $2,214 | $260,510 |
| 2019 | $2,214 | $260,510 +9.8% |
| 2018 | $2,214 +18.1% | $237,300 |
| 2017 | $1,875 | $237,300 |
| 2015 | $1,875 +1.9% | $237,300 -1.1% |
| 2014 | $1,839 +0.2% | $239,920 |
| 2013 | $1,835 | $239,920 |
| 2012 | -- | $239,920 |
| 2011 | -- | $239,920 |
| 2010 | -- | $239,920 |
| 2009 | -- | $239,920 |
| 2008 | -- | $239,920 |
| 2007 | -- | $239,920 +13% |
| 2005 | -- | $212,350 |
| 2004 | -- | $212,350 |
| 2003 | -- | $212,350 |
Find assessor info on the county website
Neighborhood: 28374
Nearby homes
- $498,0004 bd2 ba2.2k sqft41 Deerwood Ln, Pinehurst, NC 28374Off Market
- $577,9003 bd2 ba2.6k sqft28 La Quinta Loop, Pinehurst, NC 28374Off Market
- $649,5004 bd4 ba2.9k sqft50 Deerwood Ln, Pinehurst, NC 28374Off Market
- $451,6003 bd2 ba2k sqft26 La Quinta Loop, Pinehurst, NC 28374Off Market
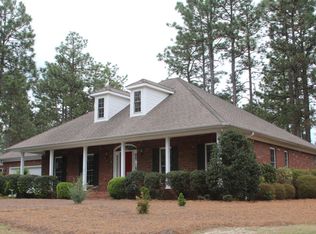
- $578,0003 bd2 ba2.4k sqft1 Beasley Dr, Pinehurst, NC 28374Off Market
- $662,0004 bd3 ba2.8k sqft5 Chatham Ln, Pinehurst, NC 28374Sold
- $617,6004 bd3 ba2.9k sqft50 Deerwood Ln, Pinehurst, NC 28374Off Market
- $555,0004 bd3 ba2.5k sqft39 Deerwood Ln, Pinehurst, NC 28374Sold
Nearby schools
GreatSchools rating
- 10/10Pinehurst Elementary SchoolGrades: K-5Distance: 2 mi
- 6/10West Pine Middle SchoolGrades: 6-8Distance: 5 mi
- 6/10Pinecrest High SchoolGrades: 9-12Distance: 2.8 mi
Get a cash offer in 3 minutes
Find out how much your home could sell for in as little as 3 minutes with a no-obligation cash offer.
Estimated market value
$484,200
Get a cash offer in 3 minutes
Find out how much your home could sell for in as little as 3 minutes with a no-obligation cash offer.
Estimated market value
$484,200
- North Carolina
- Moore County
- Pinehurst
- 28374
- 43 Deerwood Lane
Nearby cities
Nearby zip codes
Other Pinehurst Topics
