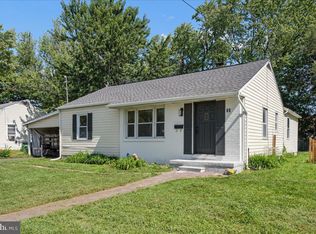
Bright 3-bedroom, 2-bath semi-detached rancher offering single-level living, a private primary suite, and a fenced rear yard with generous off-street parking. LVP flooring creates a cohesive look throughout the home, beginning in the sun-filled living room and continuing into the kitchen, where stainless steel appliances, ample cabinetry, and plenty of workspace make the space both practical and inviting. The primary bedroom is set apart with its own attached full bath, while two additional bedrooms, a second updated full bath, and conveniently located laundry complete the well-designed layout. Outside, a new roof and new front and side porch add valuable updates, while the fenced rear yard provides room to enjoy the outdoors and includes a storage shed for added utility. A private driveway with parking for approximately two to four vehicles rounds out a home that combines easy one-level living, useful outdoor space, and everyday functionality in Aberdeen.
For sale
$230,000
43 Defense Dr, Aberdeen, MD 21001
3beds
924sqft
Single Family Residence
Built in 1941
7,191 Square Feet Lot
$229,500 Zestimate®
$249/sqft
$-- HOA
What's special
Fenced rear yardSingle-level livingStainless steel appliancesPlenty of workspaceGenerous off-street parkingNew roofAmple cabinetry
- 21 days
- 1,947
- 275
Likely to sell faster than
Zillow last checked:
Listing updated:
Listed by:
Lee Tessier 410-638-9555,
EXP Realty, LLC 8888607369,
Listing Team: Lee Tessier Team, Co-Listing Team: Lee Tessier Team,Co-Listing Agent: Reed J Stupalski 410-688-4042,
EXP Realty, LLC
Source: Bright MLS,MLS#: MDHR2059744
Facts & features
Interior
Bedrooms & bathrooms
- Bedrooms: 3
- Bathrooms: 2
- Full bathrooms: 2
- Main level bathrooms: 2
- Main level bedrooms: 3
Basement
- Area: 0
Heating
- Forced Air, Natural Gas
Cooling
- Central Air, Electric
Appliances
- Included: Microwave, Dishwasher, Dryer, Oven/Range - Gas, Refrigerator, Stainless Steel Appliance(s), Washer, Water Heater, Gas Water Heater
Features
- Entry Level Bedroom, Primary Bath(s)
- Flooring: Luxury Vinyl
- Windows: Window Treatments
- Has basement: No
- Has fireplace: No
Interior area
- Total structure area: 924
- Total interior livable area: 924 sqft
- Finished area above ground: 924
- Finished area below ground: 0
Property
Parking
- Parking features: Driveway
- Has uncovered spaces: Yes
Accessibility
- Accessibility features: None
Features
- Levels: One
- Stories: 1
- Patio & porch: Porch
- Pool features: None
- Fencing: Back Yard
Lot
- Size: 7,191 Square Feet
- Features: Front Yard, Rear Yard
Details
- Additional structures: Above Grade, Below Grade
- Parcel number: 1302088908
- Zoning: R3
- Special conditions: Standard
Construction
Type & style
- Home type: SingleFamily
- Architectural style: Ranch/Rambler
- Property subtype: Single Family Residence
- Attached to another structure: Yes
Materials
- Vinyl Siding
- Foundation: Slab
Condition
- Very Good
- New construction: No
- Year built: 1941
Utilities & green energy
- Sewer: Public Sewer
- Water: Public
Community & HOA
Community
- Subdivision: Swan Meadows
HOA
- Has HOA: No
Location
- Region: Aberdeen
- Municipality: Aberdeen
Financial & listing details
- Price per square foot: $249/sqft
- Tax assessed value: $136,300
- Annual tax amount: $1,933
- Date on market: 9/4/2026
- Listing agreement: Exclusive Right To Sell
- Listing terms: Cash,Conventional,FHA,VA Loan
- Ownership: Fee Simple
Estimated market value
$229,500
$218,000 - $241,000
$1,837/mo
Price history
| Date | Event | Price |
|---|---|---|
| 9/4/2026 | Listed for rent | $1,950$2/sqft |
Source: Bright MLS #MDHR2059750 Report a problem | ||
| 3/26/2024 | Sold | $210,000-4.5%$227/sqft |
Source:  Bright MLS #MDHR2029186 Report a problem Bright MLS #MDHR2029186 Report a problem | ||
| 2/28/2024 | Pending sale | $220,000$238/sqft |
Source: Bright MLS #MDHR2029186 Report a problem | ||
| 2/26/2024 | Listed for sale | $220,000+81.8%$238/sqft |
Source: Bright MLS #MDHR2029186 Report a problem | ||
| 3/11/2022 | Sold | $121,000-10.7%$131/sqft |
Source: Public Record Report a problem | ||
| 11/21/2010 | Listing removed | $135,500$147/sqft |
Source: Vflyer #HR7422700 Report a problem | ||
| 9/4/2010 | Listed for sale | $135,500+5.8%$147/sqft |
Source: Vflyer #HR7422700 Report a problem | ||
| 5/31/2006 | Sold | $128,075$139/sqft |
Source: Public Record Report a problem | ||
Public tax history
| Year | Property taxes | Tax assessment |
|---|---|---|
| 2025 | $1,175 -32.5% | $123,267 +11.8% |
| 2024 | $1,740 +13.4% | $110,233 +13.4% |
| 2023 | $1,534 +1.4% | $97,200 |
| 2022 | $1,513 -2.6% | $97,200 +2.8% |
| 2021 | $1,553 +1.3% | $94,533 +1.4% |
| 2020 | $1,534 +1.3% | $93,200 |
| 2019 | $1,515 +0.7% | $93,200 +2.6% |
| 2018 | $1,505 +1.3% | $90,867 +1.3% |
| 2017 | $1,485 | $89,700 |
| 2016 | -- | $89,700 |
| 2015 | -- | $89,700 -22.6% |
| 2014 | $706 | $115,900 |
| 2013 | -- | $115,900 |
| 2012 | -- | $115,900 -12.6% |
| 2011 | -- | $132,600 +22.5% |
| 2010 | -- | $108,210 +29.2% |
| 2009 | -- | $83,760 +41.2% |
| 2008 | -- | $59,310 +10.2% |
| 2007 | -- | $53,802 +11.4% |
| 2006 | -- | $48,296 +12.9% |
| 2005 | -- | $42,790 +1.7% |
| 2004 | -- | $42,070 +1.7% |
| 2003 | -- | $41,350 +1.8% |
| 2002 | -- | $40,630 +8.9% |
| 2001 | -- | $37,320 |
Find assessor info on the county website
Monthly payment
Est. payment
Payment breakdown
Explore the cost of this home by adjusting the details. Changes won't be saved.Climate risks
Neighborhood: 21001
Nearby schools
Schools provided by the listing agent
- District: Harford County Public Schools
Source: Bright MLS. This data may not be complete. We recommend contacting the local school district to confirm school assignments for this home.
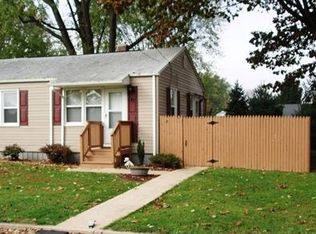

Similar homes
- $229,9003 bd1 ba864 sqft90 Moyer Dr, Aberdeen, MD 21001For Sale
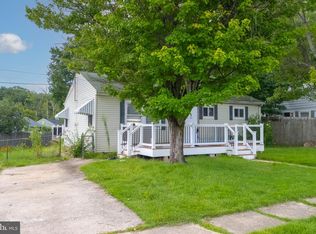
 MLS ID #MDHR2056088, Anastasia Zivkovic Palmer, Cummings & Co. Realtors. Bright MLS
 - $260,0003 bd1 ba1k sqft108 Brannan Rd, Aberdeen, MD 21001For Sale
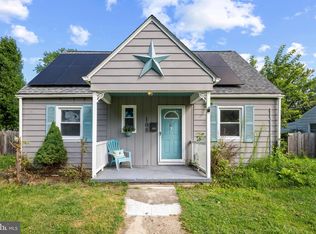 MLS ID #MDHR2055542, Andy Jang, Corner House Realty. Bright MLS
 - $225,9003 bd1 ba840 sqft50 Liberty St, Aberdeen, MD 21001For Sale
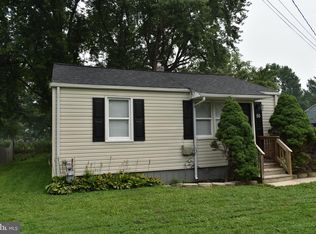 MLS ID #MDHR2051252, Charlie Hiner, BCH Real Estate Specialist. Bright MLS
 - $314,9004 bd2 ba1.1k sqft25 Mitchell Ave, Aberdeen, MD 21001For Sale
 MLS ID #MDHR2059328, Adam Murphy, RE/MAX Realty Centre, Inc.. Bright MLS
 - $180,0002 bd1 ba672 sqft2 Aberdeen Ave, Aberdeen, MD 21001For SaleMLS ID #MDHR2053144, Alex Murphy, CENTURY 21 New Millennium. Bright MLS
- $309,9004 bd2 ba1.2k sqft637 Market St, Aberdeen, MD 21001For SaleMLS ID #MDHR2058038, Greg Fisk, Douglas Realty, LLC. Bright MLS
- $170,0002 bd1 ba672 sqft40 Aberdeen Ave, Aberdeem, MD 21001For SaleMLS ID #MDHR2050144, Jen Ingool, Compass. Bright MLS
- $229,9003 bd2 ba900 sqft316 S Union Ave, Havre De Grace, MD 21078For SaleMLS ID #MDHR2059702, Melissa Barnes, Cummings & Co. Realtors. Bright MLS
- $235,0003 bd2 ba1.2k sqft91 Mountain Rd, Rising Sun, MD 21911For SaleMLS ID #MDCC2023108, Andrew Undem, Berkshire Hathaway HomeServices Homesale Realty. Bright MLS
- $229,0003 bd1 ba968 sqft70 Funk Rd, Port Deposit, MD 21904For SaleMLS ID #MDCC2021272, Joseph Avampato, Alberti Realty, LLC. Bright MLS
- $249,0003 bd2 ba864 sqft140 Deaver St, Havre De Grace, MD 21078For SaleMLS ID #MDHR2055266, Joseph Avampato, Alberti Realty, LLC. Bright MLS
- $214,9003 bd1 ba1.1k sqft206 Oak St, Edgewood, MD 21040For SaleMLS ID #MDHR2058430, Karen Harms, Cummings & Co. Realtors. Bright MLS
- $300,0003 bd2 ba944 sqft3110 Philadelphia Rd, Abingdon, MD 21009For SaleMLS ID #MDHR2059878, Sharmia Gardner, Keller Williams Keystone Realty. Bright MLS
- $285,0002 bd2 ba1.3k sqft2808 Henley Dr, Bel Air, MD 21015For SaleMLS ID #MDHR2059952, Dena Wasmer, Samson Properties. Bright MLS
- $184,9502 bd1 ba600 sqft2108 Moorland Dr, Bel Air, MD 21015For SaleMLS ID #MDHR2060136, Gene Drubetskoy, EXP Realty, LLC. Bright MLS
- $259,9003 bd3 ba1.2k sqft3118 Sweetbay Dr, Edgewood, MD 21040For SaleMLS ID #MDHR2058964, Jessi Burrill, Boyle & Kahoe Real Estate. Bright MLS
- $259,9003 bd2 ba1.2k sqft1328 Jervis Sq, Belcamp, MD 21017For SaleMLS ID #MDHR2059350, Jay Palmisano, Witz Realty, LLC. Bright MLS
- $329,9003 bd2 ba1.1k sqft101 Oak St, Edgewood, MD 21040For SaleMLS ID #MDHR2060046, Juan Reyes, Aragon Real Estate LLC. Bright MLS
- $209,9003 bd2 ba1.1k sqft1312 Rigbie Hall Ct Unit A, Belcamp, MD 21017For SaleMLS ID #MDHR2059360, Alex Murphy, CENTURY 21 New Millennium. Bright MLS
- $255,0003 bd1 ba1k sqft11106 Plum Dr, Worton, MD 21678For SaleMLS ID #MDKE2006222, Grace Crockett, Doug Ashley Realtors, LLC. Bright MLS
