Skip main navigation
Off market
  • $681,800

    43 Desanctis Dr, Highland Mills, NY 10930

    5beds
    2,624sqft
    Colonial, Two Story, Arts&Crafts
    Built in 1980
    2.4 Acres Lot
    $681,800 Zestimate®
    $260/sqft
    $3,856 Estimated rent

    Home value

    $681,800

    $634,000 - $730,000

    $3,856/mo

    Zestimate® history
    Loading
    Loading...

    Owner options

    List your home for rent

    $3,856/mo

    Rent Zestimate®

    Find your next renter with Zillow Rental Manager. Plus, with online applications, you can quickly screen prospective tenants – for free.

    Learn more

    $3,856/mo

    Rent Zestimate®

    Refinance and save

    $4,712/mo

    Est. payment

    Refinancing to a lower rate could help reduce your monthly payments and save thousands over the life of the loan.

    See today's rates

    $4,712/mo

    Est. payment

    Explore your selling options

    Work with a Zillow partner agent

    Leverage their expertise and Zillow's premium Showcase listings to get your home seen by more buyers.

    Get started

    List with your own agent

    Get your home in front of millions of buyers by listing it on Zillow.

    Learn how to do it

    Sell it yourself

    Take full control of how buyers see your home on Zillow by listing For Sale by Owner (FSBO).

    List your home

    What's special

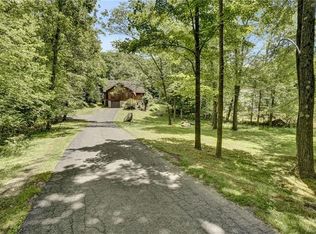
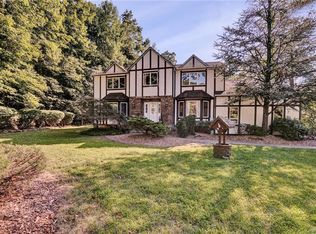
    This dramatically set back, 2-story, well-maintained home is waiting for its next admirer. Hickory flooring on first floor, oak upstairs throughout home. Generously sized family room, granite kitchen, dining area and office/living room. Loads of light with plenty of entertaining room. Split staircase takes you to the second floor where you have options. 5 bedrooms with a bonus room, or use one of the rooms as a den/office/guest area. Bonus room off the master bedroom is perfect enlarged dressing area, reading room or exercise space. Beautifully updated master bath with enlarged shower and custom tile work. Balcony off one of the bedrooms for those quiet evening moments. Enjoy your partially finished lower level for game or play room, full workshop, plenty of storage. Then enjoy the outside entertainment park complete with wrap-around decking on the above-ground pool, play yard area, enlarged deck off kitchen and meticulously landscaped all around. Great home!

    This property is off market, which means it's not currently listed for sale or rent on Zillow. This may be different from what's available on other websites or public sources.

    Facts & features

    Interior

    Bedrooms & bathrooms
    • Bedrooms: 5
    • Bathrooms: 3
    • Full bathrooms: 2
    • 1/2 bathrooms: 1
    Heating
    • Baseboard, Oil
    Cooling
    • Central
    Appliances
    • Included: Dishwasher, Dryer, Range / Oven, Refrigerator, Washer
    Features
    • Granite Countertops, Pantry, Walk-In Closet(s), Eat-in Kitchen, Hardwood Floors As Seen, Master Bath, Dishwasher, Dryer, Refrigerator, Washer, Formal Dining Room, Craft/Table/Bench, Attic Fan, Water Conditioner Owned
    • Flooring: Carpet, Hardwood
    • Basement: Partially Finished, See Remarks
    • Has fireplace: Yes
    Interior area
    • Structure area source: Municipality
    • Total interior livable area: 2,624 sqft

    Property

    Parking
    • Parking features: Garage - Attached
    Features
    • Patio & porch: Balcony
    • Exterior features: Wood
    • Pool features: Above Ground Pool
    Lot
    • Size: 2.4 Acres
    • Land development status: Actual
    Details
    • Parcel number: 3358092182303

    Construction

    Type & style
    • Home type: SingleFamily
    • Architectural style: Colonial
    • Property subtype: Colonial, Two Story, Arts&Crafts
    Materials
    • Wood
    Condition
    • Actual
    • Year built: 1980
    • Major remodel year: 2002

    Utilities & green energy

    • Sewer: Septic Tank
    • Water: Drilled Well

    Community & HOA

    Location
    • Region: Highland Mills

    Financial & listing details

    • Price per square foot: $260/sqft
    • Tax assessed value: $576,400
    • Road surface type: Public

    Price history

    DateEventPrice
    1/21/2021Sold$418,000-7.1%$159/sqft
    Source: Public Record Report a problem
    7/14/2019Listing removed$449,900$171/sqft
    Source: Keller Williams Realty #4925398 Report a problem
    4/28/2019Listed for sale$449,900$171/sqft
    Source: Keller Williams Realty #4925398 Report a problem

    Public tax history

    YearProperty taxesTax assessment
    2025-- $158,400
    2024-- $158,400
    2023-- $158,400
    2022-- $158,400
    2021-- $158,400
    2020-- $158,400
    2019-- $158,400
    2018-- $158,400
    2017$10,161 $158,400
    2016-- $158,400
    2015-- $158,400
    2014-- $158,400
    2013-- $158,400
    2012-- $158,400
    2011-- $158,400
    2010-- $158,400
    2009-- $158,400 -10.2%
    2007-- $176,400
    2006-- $176,400
    2005-- $176,400
    Find assessor info on the county website

    Neighborhood: 10930

    Nearby schools

    GreatSchools rating
    Schools provided by the listing agent
    • Elementary: Smith Clove
    • Middle: M.W.M.S
    • High: M.W.H.S
    • District: Monroe-Woodbury

    Source: The MLS. This data may not be complete. We recommend contacting the local school district to confirm school assignments for this home.

    Get a cash offer in 3 minutes
    Find out how much your home could sell for in as little as 3 minutes with a no-obligation cash offer.
    Estimated market value
    $681,800
    Get a cash offer in 3 minutes
    Find out how much your home could sell for in as little as 3 minutes with a no-obligation cash offer.
    Estimated market value
    $681,800