*CORNER LOT NEXT TO NEIGHBORHOOD PARK* ****Best & Final EOD Monday 5/19***** Make 43 Drialo Drive your forever home. Whether you are cooking dinner for your family in this beautifully updated kitchen or admiring your stunning backyard from your covered deck this home has so much to offer! -Fire Clay kitchen sink by SHAWS -Partially finished basement with full bathroom -Home gym -In ground, fenced in pool -Corner lot -Next to the neighborhood park If you have been waiting for that perfect neighborhood surrounded by preserved farmland this is it! Have the privilege of living in the country while still being a stones throw away from major areas like the Hamilton Marketplace, NJ Turnpike, Hamilton train station, the Jersey Shore and much more! **pictures coming soon**
Sold for $700,000
$700,000
43 Drialo Dr, Allentown, NJ 08501
3beds
2,496sqft
Single Family Residence
Built in 1966
0.5 Acres Lot
$703,600 Zestimate®
$280/sqft
$3,705 Estimated rent
Home value
$703,600
$626,000 - $788,000
$3,705/mo
Zestimate® history
Owner options
List your home for rent
$3,705/mo
Rent Zestimate®
Find your next renter with Zillow Rental Manager. Plus, with online applications, you can quickly screen prospective tenants – for free.
$3,705/mo
Rent Zestimate®
Refinance and save
$5,013/mo
Est. payment
Refinancing to a lower rate could help reduce your monthly payments and save thousands over the life of the loan.
$5,013/mo
Est. payment
Explore your selling options
Work with a Zillow partner agent
Leverage their expertise and Zillow's premium Showcase listings to get your home seen by more buyers.
Get startedList with your own agent
Get your home in front of millions of buyers by listing it on Zillow.
Learn how to do itSell it yourself
Take full control of how buyers see your home on Zillow by listing For Sale by Owner (FSBO).
List your homeWhat's special
Updated kitchenPartially finished basementNeighborhood parkHome gymCorner lotCovered deck
Zillow last checked:
Listing updated:
Listed by:
Dina Guerieri 609-477-8992,
Curran Group Real Estate Services
Bought with:
Michele Gomez, 568302
Moverite Real Estate, LLC
Source: Bright MLS,MLS#: NJME2059422
Facts & features
Interior
Bedrooms & bathrooms
- Bedrooms: 3
- Bathrooms: 3
- Full bathrooms: 3
- Main level bathrooms: 1
Basement
- Area: 624
Heating
- Forced Air, Natural Gas
Cooling
- Central Air, Electric
Appliances
- Included: Dishwasher, Water Heater, Washer, Cooktop, Refrigerator, Oven/Range - Gas, Dryer, Freezer, Gas Water Heater
- Laundry: Dryer In Unit, Washer In Unit
Features
- Dining Area, Kitchen Island, Upgraded Countertops, Other, Floor Plan - Traditional, Formal/Separate Dining Room
- Flooring: Hardwood, Wood
- Doors: Sliding Glass
- Basement: Drainage System,Partially Finished,Sump Pump
- Number of fireplaces: 1
- Fireplace features: Stone
Interior area
- Total structure area: 2,496
- Total interior livable area: 2,496 sqft
- Finished area above ground: 1,872
- Finished area below ground: 624
Property
Parking
- Total spaces: 5
- Parking features: Storage, Garage Faces Front, Concrete, Attached, Driveway, On Street
- Attached garage spaces: 2
- Uncovered spaces: 3
Accessibility
- Accessibility features: None
Features
- Levels: Two
- Stories: 2
- Patio & porch: Deck, Porch, Patio
- Exterior features: Street Lights, Sidewalks
- Has private pool: Yes
- Pool features: Fenced, In Ground, Private
- Fencing: Privacy
- Has view: Yes
- View description: Park/Greenbelt, Trees/Woods
Lot
- Size: 0.5 Acres
- Dimensions: 150.00 x 144.00
- Features: Front Yard, Corner Lot, Backs - Parkland, Corner Lot/Unit
Details
- Additional structures: Above Grade, Below Grade
- Parcel number: 030273500061
- Zoning: RESIDENTIAL
- Special conditions: Standard
Construction
Type & style
- Home type: SingleFamily
- Architectural style: Colonial
- Property subtype: Single Family Residence
Materials
- Frame, Vinyl Siding, Brick
- Foundation: Block
- Roof: Pitched,Shingle
Condition
- Excellent,Very Good
- New construction: No
- Year built: 1966
Utilities & green energy
- Sewer: Public Sewer
- Water: Well
Community & HOA
Community
- Subdivision: None Available
HOA
- Has HOA: No
Location
- Region: Allentown
- Municipality: HAMILTON TWP
Financial & listing details
- Price per square foot: $280/sqft
- Tax assessed value: $299,900
- Annual tax amount: $10,568
- Date on market: 5/16/2025
- Listing agreement: Exclusive Right To Sell
- Listing terms: Cash,Conventional
- Inclusions: Pool Vacuum. Gym Equipment Is Negotiable.
- Ownership: Fee Simple
Price history
| Date | Event | Price |
|---|---|---|
| 6/30/2025 | Sold | $700,000+3.7%$280/sqft |
Source:  Bright MLS #NJME2059422 Report a problem Bright MLS #NJME2059422 Report a problem | ||
| 5/27/2025 | Pending sale | $675,000$270/sqft |
Source: Bright MLS #NJME2059422 Report a problem | ||
| 5/16/2025 | Listed for sale | $675,000+82.4%$270/sqft |
Source: Bright MLS #NJME2059422 Report a problem | ||
| 8/22/2018 | Sold | $370,000-5.1%$148/sqft |
Source: Public Record Report a problem | ||
| 6/23/2018 | Pending sale | $389,900$156/sqft |
Source: Smires & Associates #1001461578 Report a problem | ||
| 5/16/2018 | Listed for sale | $389,900+153.2%$156/sqft |
Source: Smires & Associates #1001461578 Report a problem | ||
| 10/20/1997 | Sold | $154,000$62/sqft |
Source: Public Record Report a problem | ||
Public tax history
| Year | Property taxes | Tax assessment |
|---|---|---|
| 2025 | $10,568 | $299,900 |
| 2024 | $10,568 +7.7% | $299,900 |
| 2023 | $9,816 +0.3% | $299,900 |
| 2022 | $9,786 -0.3% | $299,900 |
| 2021 | $9,816 +3.4% | $299,900 |
| 2020 | $9,492 +0.9% | $299,900 |
| 2019 | $9,411 +3.2% | $299,900 |
| 2018 | $9,123 +0.9% | $299,900 |
| 2017 | $9,039 +14.2% | $299,900 |
| 2016 | $7,917 +1.4% | $299,900 +84.4% |
| 2015 | $7,806 +4% | $162,600 |
| 2014 | $7,507 +3.5% | $162,600 |
| 2012 | $7,254 -1.4% | $162,600 |
| 2011 | $7,358 +2% | $162,600 |
| 2010 | $7,216 | $162,600 |
| 2009 | -- | $162,600 |
| 2008 | $6,423 +3.4% | $162,600 |
| 2007 | $6,211 | $162,600 |
| 2006 | -- | $162,600 |
| 2005 | -- | $162,600 |
| 2004 | $2,336 | $162,600 |
| 2003 | -- | $162,600 |
| 2002 | -- | $162,600 |
| 2001 | -- | $162,600 |
Find assessor info on the county website
Neighborhood: 08501
Nearby homes
- $560,8003 bd2 ba1.8k sqft4 Roseville Ln, Allentown, NJ 08501Off Market
- $651,6005 bd3 ba2.3k sqft44 Drialo Dr, Allentown, NJ 08501Off Market
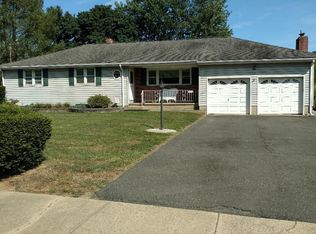
- $527,8003 bd1 ba1.1k sqft40 Drialo Dr, Allentown, NJ 08501Off Market
- $467,400-- bd-- ba1.3k sqft1 Roseville Ln, Allentown, NJ 08501Off Market
- $509,800-- bd-- ba1.5k sqft6 Roseville Ln, Robbinsville, NJ 08501Off Market
- $534,000-- bd-- ba1.6k sqft48 Drialo Dr, Allentown, NJ 08501Off Market
- $453,700-- bd-- ba1.1k sqft36 Drialo Dr, Allentown, NJ 08501Off Market
- $562,200-- bd-- ba1.8k sqft3 Roseville Ln, Allentown, NJ 08501Off Market
Nearby schools
GreatSchools rating
- 7/10Yardville Elementary SchoolGrades: PK-5Distance: 2.3 mi
- 4/10Emily C Reynolds Middle SchoolGrades: 6-8Distance: 3.8 mi
- 4/10Hamilton East-Steinert High SchoolGrades: 9-12Distance: 3.6 mi
Schools provided by the listing agent
- Elementary: Yardville E.s.
- Middle: Reynolds
- High: Steinert
- District: Hamilton Township
Source: Bright MLS. This data may not be complete. We recommend contacting the local school district to confirm school assignments for this home.
Get a cash offer in 3 minutes
Find out how much your home could sell for in as little as 3 minutes with a no-obligation cash offer.
Estimated market value
$703,600
Get a cash offer in 3 minutes
Find out how much your home could sell for in as little as 3 minutes with a no-obligation cash offer.
Estimated market value
$703,600
- New Jersey
- Mercer County
- Trenton
- 08501
- 43 Drialo Dr
Nearby cities
Nearby neighborhoods
Nearby zip codes
Other Trenton Topics
