A beautiful modern interpretation of a traditional colonial, this 3,482 SF residence was built by award winning Hemingway Construction and is ideally located near the train, town, beaches and Great Island all short walk away. The neighborhood is zoned for Blue Ribbon award-winning Hindley Elementary School, where everyone can enjoy biking and walking to school together. The first floor features classic living spaces enhanced with custom built-ins, wet bar, wine refrigerator, butler's pantry, along with access to an outdoor terrace with fireplace perfect for entertaining. The second floor offers 4 bedrooms, including a spacious primary suite with bath and fireplace as well as two additional bathrooms, laundry room and abundant closet space. A finished third floor with an additional bedroom and full bath along with a finished lower-level with full bath provides flexible living space with endless possibilities. Hardwood floors run throughout the home while a painted lower level offers a versatile recreational space ideal for hockey or roller skating. Large windows fill the home with natural light creating a bright and inviting atmosphere. Meticulously maintained, the home has been consistently serviced by its original contractors. Pre-wired for audio and video. 480 SF in lower level is included in total square footage.
Sold for $2,900,000
$2,900,000
43 Dubois Street, Darien, CT 06820
5beds
3,482sqft
Single Family Residence
Built in 2014
7,405 Square Feet Lot
$2,920,000 Zestimate®
$833/sqft
$7,629 Estimated rent
Home value
$2,920,000
$2.66M - $3.21M
$7,629/mo
Zestimate® history
Owner options
List your home for rent
$7,629/mo
Rent Zestimate®
Find your next renter with Zillow Rental Manager. Plus, with online applications, you can quickly screen prospective tenants – for free.
$7,629/mo
Rent Zestimate®
Refinance and save
$16,344/mo
Est. payment
Refinancing to a lower rate could help reduce your monthly payments and save thousands over the life of the loan.
$16,344/mo
Est. payment
Explore your selling options
Work with a Zillow partner agent
Leverage their expertise and Zillow's premium Showcase listings to get your home seen by more buyers.
Get startedList with your own agent
Get your home in front of millions of buyers by listing it on Zillow.
Learn how to do itSell it yourself
Take full control of how buyers see your home on Zillow by listing For Sale by Owner (FSBO).
List your homeWhat's special
Classic living spacesWet barCustom built-insLaundry roomTwo additional bathroomsAbundant closet spaceWine refrigerator
Zillow last checked:
Listing updated:
Listed by:
The Legacy Team at Compass,
Chichi C. Mayhew (203)943-2887,
Compass Connecticut, LLC 203-423-3100
Bought with:
Katie Ryan Kosh, RES.0810786
Compass Connecticut, LLC
Source: Smart MLS,MLS#: 24160871
Facts & features
Interior
Bedrooms & bathrooms
- Bedrooms: 5
- Bathrooms: 6
- Full bathrooms: 5
- 1/2 bathrooms: 1
Primary bedroom
- Features: Fireplace, Full Bath
- Level: Upper
- Area: 432 Square Feet
- Dimensions: 18 x 24
Bedroom
- Level: Upper
- Area: 110 Square Feet
- Dimensions: 10 x 11
Bedroom
- Level: Upper
- Area: 110 Square Feet
- Dimensions: 10 x 11
Bedroom
- Features: Full Bath
- Level: Upper
- Area: 120 Square Feet
- Dimensions: 10 x 12
Bedroom
- Features: Full Bath
- Level: Upper
- Area: 544 Square Feet
- Dimensions: 17 x 32
Dining room
- Level: Main
- Area: 143 Square Feet
- Dimensions: 11 x 13
Family room
- Features: Fireplace
- Level: Main
- Area: 168 Square Feet
- Dimensions: 12 x 14
Kitchen
- Level: Main
- Area: 200 Square Feet
- Dimensions: 10 x 20
Living room
- Level: Main
- Area: 143 Square Feet
- Dimensions: 11 x 13
Rec play room
- Level: Upper
- Area: 544 Square Feet
- Dimensions: 17 x 32
Heating
- Forced Air, Propane
Cooling
- Central Air
Appliances
- Included: Gas Range, Refrigerator, Dishwasher, Washer, Dryer, Tankless Water Heater
- Laundry: Upper Level
Features
- Sound System, Central Vacuum
- Basement: Full,Finished
- Number of fireplaces: 3
Interior area
- Total structure area: 3,482
- Total interior livable area: 3,482 sqft
- Finished area above ground: 3,002
- Finished area below ground: 480
Property
Parking
- Total spaces: 1
- Parking features: Attached, Garage Door Opener
- Attached garage spaces: 1
Features
- Patio & porch: Terrace
- Fencing: Partial
Lot
- Size: 7,405 Square Feet
- Features: Level, Landscaped
Details
- Parcel number: 107444
- Zoning: R15
Construction
Type & style
- Home type: SingleFamily
- Architectural style: Colonial
- Property subtype: Single Family Residence
Materials
- Shingle Siding
- Foundation: Masonry
- Roof: Asphalt
Condition
- New construction: No
- Year built: 2014
Utilities & green energy
- Sewer: Public Sewer
- Water: Public
- Utilities for property: Cable Available
Community & HOA
Community
- Security: Security System
- Subdivision: Noroton
HOA
- Has HOA: No
Location
- Region: Darien
Financial & listing details
- Price per square foot: $833/sqft
- Tax assessed value: $1,299,480
- Annual tax amount: $20,116
- Date on market: 3/19/2026
Price history
| Date | Event | Price |
|---|---|---|
| 6/1/2026 | Sold | $2,900,000+5.5%$833/sqft |
Source:  Smart MLS #24160871 Report a problem Smart MLS #24160871 Report a problem | ||
| 3/30/2026 | Pending sale | $2,750,000$790/sqft |
Source: Smart MLS #24160871 Report a problem | ||
| 3/19/2026 | Listed for sale | $2,750,000+50.7%$790/sqft |
Source: Smart MLS #24160871 Report a problem | ||
| 9/3/2014 | Sold | $1,825,000-8.5%$524/sqft |
Source: Smart MLS #99060251 Report a problem | ||
| 7/29/2014 | Pending sale | $1,995,000$573/sqft |
Source: Kelly Associates Real Estate, Inc. #18939 Report a problem | ||
| 4/8/2014 | Listed for sale | $1,995,000+233.1%$573/sqft |
Source: Kelly Associates Real Estate, Inc. #18939 Report a problem | ||
| 6/14/2013 | Sold | $599,000$172/sqft |
Source: Public Record Report a problem | ||
Public tax history
| Year | Property taxes | Tax assessment |
|---|---|---|
| 2025 | $20,116 +5.4% | $1,299,480 |
| 2024 | $19,089 +4.6% | $1,299,480 +25.3% |
| 2023 | $18,258 +2.2% | $1,036,770 |
| 2022 | $17,864 +2.3% | $1,036,770 |
| 2021 | $17,459 +2.9% | $1,036,770 |
| 2020 | $16,962 -0.7% | $1,036,770 |
| 2019 | $17,076 -2.6% | $1,036,770 -4.9% |
| 2018 | $17,523 -0.5% | $1,089,760 |
| 2017 | $17,611 +2.5% | $1,089,760 |
| 2016 | $17,186 +2.7% | $1,089,760 |
| 2015 | $16,728 +218.8% | $1,089,760 +211.7% |
| 2014 | $5,247 -27.4% | $349,580 -36.3% |
| 2013 | $7,223 +3.9% | $548,450 |
| 2012 | $6,954 +3.9% | $548,450 |
| 2011 | $6,691 +3.9% | $548,450 |
| 2010 | $6,439 +3.3% | $548,450 |
| 2009 | $6,236 +11.5% | $548,450 +42.6% |
| 2008 | $5,595 +4.9% | $384,510 |
| 2007 | $5,333 +3.5% | $384,510 |
| 2006 | $5,152 -28% | $384,510 -30% |
| 2005 | $7,152 +55.6% | $549,300 +42.9% |
| 2004 | $4,595 +25.6% | $384,510 +37.3% |
| 2003 | $3,659 -6.8% | $280,140 |
| 2001 | $3,928 +7.4% | $280,140 -30% |
| 2000 | $3,659 +11.7% | $400,200 +116.4% |
| 1999 | $3,277 | $184,940 |
Find assessor info on the county website
Neighborhood: Norton
Nearby homes
- $2,250,7004 bd4 ba2.5k sqft41 Dubois St, Darien, CT 06820Off Market

- $3,066,3004 bd6 ba3.9k sqft49 Dubois St, Darien, CT 06820Off Market

- $1,510,5003 bd2 ba1.2k sqft39 Dubois St, Darien, CT 06820Sold
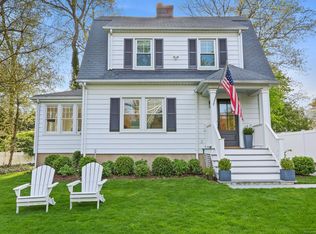
- $2,955,1004 bd4 ba4.1k sqft24 Thomasina Ln, Darien, CT 06820Off Market
- $1,663,4003 bd2 ba1.5k sqft22 Thomasina Ln, Darien, CT 06820Off Market
- $2,245,6004 bd3 ba2.2k sqft32 Casement St, Darien, CT 06820Off Market
- $2,356,5004 bd4 ba2.9k sqft26 Thomasina Ln, Darien, CT 06820Off Market
- $2,010,2004 bd3 ba2.6k sqft20 Thomasina Ln, Darien, CT 06820Off Market
Nearby schools
GreatSchools rating
- 10/10Hindley Elementary SchoolGrades: PK-5Distance: 0.4 mi
- 10/10Middlesex Middle SchoolGrades: 6-8Distance: 0.7 mi
- 10/10Darien High SchoolGrades: 9-12Distance: 1.4 mi
Schools provided by the listing agent
- Elementary: Hindley
- Middle: Middlesex
- High: Darien
Source: Smart MLS. This data may not be complete. We recommend contacting the local school district to confirm school assignments for this home.
Sell for more on Zillow
Get a Zillow Showcase℠ listing at no additional cost and you could sell for .
$2,920,000
2% more
+$58,400
With Zillow Showcase(estimated)
$2,978,400
- Connecticut
- Fairfield County
- Darien
- 06820
- Norton
- 43 Dubois Street
Nearby cities
Nearby neighborhoods
Nearby zip codes
Other Darien Topics
