Skip main navigation
Off market
  • $949,200

    43 Duck Hill Rd, Duxbury, MA 02332

    3beds
    2baths
    1,715sqft
    SingleFamily
    Built in 1978
    0.92 Acres Lot
    $949,200 Zestimate®
    $553/sqft
    $4,035 Estimated rent

    Home value

    $949,200

    $892,000 - $1.02M

    $4,035/mo

    Zestimate® history
    Loading
    Loading...

    Owner options

    List your home for rent

    $4,035/mo

    Rent Zestimate®

    Find your next renter with Zillow Rental Manager. Plus, with online applications, you can quickly screen prospective tenants – for free.

    Learn more

    $4,035/mo

    Rent Zestimate®

    Refinance and save

    $5,994/mo

    Est. payment

    Refinancing to a lower rate could help reduce your monthly payments and save thousands over the life of the loan.

    See today's rates

    $5,994/mo

    Est. payment

    Explore your selling options

    Work with a Zillow partner agent

    Leverage their expertise and Zillow's premium Showcase listings to get your home seen by more buyers.

    Get started

    List with your own agent

    Get your home in front of millions of buyers by listing it on Zillow.

    Learn how to do it

    Sell it yourself

    Take full control of how buyers see your home on Zillow by listing For Sale by Owner (FSBO).

    List your home

    What's special

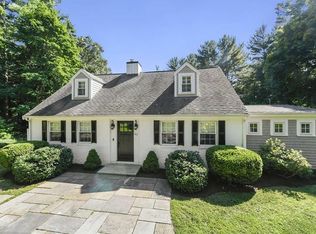
    Tucked down this recessed driveway is a piece of paradise. Surrounded by trees and a view of the marsh, you will love the experience of this property. Various outdoor seating areas invite you to sit and relax for a spell. The in-ground swimming pool and lawn areas make outdoor entertaining a pleasure. Inside entertaining space flows with an open floorplan. Exposed beams, large center fireplace and cathedral wood ceiling are a nice surprise in the main living space. Newly renovated kitchen offers wood cabinets, stainless steel appliances and granite counter tops. Dining area opens with French doors to a four-season sunroom with a large mahogany deck perfect for eating al fresco. Master suite en-suite, two other bedrooms and full bath round out the second floor. Finished lower level with full walk out perfect as a family room or play space. Some other important updates include, both baths, windows, pool liner and roof. You will be proud to call this home. 2019-10-05

    This property is not currently displayed as for sale or rent on Zillow. This may be different from what's on other websites or public sources.
    Facts & features

    Interior

    Bedrooms & bathrooms
    • Bedrooms: 3
    • Bathrooms: 2
    Heating
    • Forced air, Oil
    Cooling
    • None
    Appliances
    • Included: Dishwasher, Microwave, Range / Oven, Refrigerator
    Features
    • Flooring: Tile, Carpet, Concrete, Hardwood
    • Basement: Unfinished
    • Has fireplace: Yes
    Interior area
    • Total interior livable area: 1,715 sqft

    Property

    Parking
    • Total spaces: 2
    • Parking features: Garage - Attached
    Features
    • Exterior features: Wood
    Lot
    • Size: 0.92 Acres
    Details
    • Parcel number: DUXBM104B802L003

    Construction

    Type & style
    • Home type: SingleFamily
    • Architectural style: Contemporary
    Materials
    • concrete
    • Roof: Asphalt
    Condition
    • Year built: 1978

    Community & HOA

    Location
    • Region: Duxbury

    Financial & listing details

    • Price per square foot: $553/sqft
    • Tax assessed value: $841,200
    • Annual tax amount: $8,530

    Price history

    DateEventPrice
    12/6/2019Sold$585,000-0.7%$341/sqft
    Source: Public Record Report a problem
    9/27/2019Pending sale$589,000$343/sqft
    Source: Engel & V�lkers Duxbury #72567186 Report a problem
    9/19/2019Listed for sale$589,000+15.5%$343/sqft
    Source: Engel & Volkers, South Shore #72567186 Report a problem
    8/26/2004Sold$510,000+113.5%$297/sqft
    Source: Public Record Report a problem
    4/15/1994Sold$238,900$139/sqft
    Source: Public Record Report a problem

    Public tax history

    YearProperty taxesTax assessment
    2025$8,530 +12.3%$841,200 +11.4%
    2024$7,594 +0.7%$754,900 +7%
    2023$7,540 -6%$705,300 +27.3%
    2022$8,023 $554,100
    2021$8,023 +14.8%$554,100 +16.2%
    2020$6,991 -0.2%$476,900 0%
    2019$7,004 +6.8%$477,100 +10.3%
    2018$6,558 +3.6%$432,600 +6%
    2017$6,333 +4.3%$408,300 +4.6%
    2016$6,069 -1.4%$390,300 -1%
    2015$6,153 +9.5%$394,400 +13.3%
    2014$5,620 +10.9%$348,000 -2.5%
    2013$5,066 +2.3%$357,000 -0.6%
    2012$4,952 -1.3%$359,100 -9.8%
    2011$5,016 -10.3%$398,100 -15.9%
    2010$5,590 +6.4%$473,300 -1.7%
    2009$5,253 +4.8%$481,500 +1.9%
    2008$5,012 +1.6%$472,400 -2.9%
    2007$4,935 -1.5%$486,700 -4.4%
    2006$5,009 -8.2%$509,000 -5.4%
    2005$5,456 +7.3%$538,100 +19.8%
    2004$5,087 +2.4%$449,000 +9%
    2003$4,970 +10.2%$412,100 +20.3%
    2001$4,511 +8%$342,500 +33.2%
    1999$4,178 $257,100
    Find assessor info on the county website

    Neighborhood: 02332

    Nearby schools

    GreatSchools rating
    Schools provided by the listing agent
    • Elementary: Chandler
    • Middle: DMS
    • High: DHS

    Source: The MLS. This data may not be complete. We recommend contacting the local school district to confirm school assignments for this home.

    Get a cash offer in 3 minutes
    Find out how much your home could sell for in as little as 3 minutes with a no-obligation cash offer.
    Estimated market value
    $949,200
    Get a cash offer in 3 minutes
    Find out how much your home could sell for in as little as 3 minutes with a no-obligation cash offer.
    Estimated market value
    $949,200