Skip main navigation
Sold for $2,416,000
  • Tax assessed value
    $2,416,000

    43 Dudley Ave, Venice, CA 90291

    4beds
    3baths
    1,884sqft
    Multi Family
    Built in 1907
    -- sqft lot
    $2,534,700 Zestimate®
    $1,282/sqft
    $5,772 Estimated rent

    Home value

    $2,534,700

    $2.41M - $2.66M

    $5,772/mo

    Zestimate® history
    Loading
    Loading...

    Owner options

    List your home for rent

    $5,772/mo

    Rent Zestimate®

    Find your next renter with Zillow Rental Manager. Plus, with online applications, you can quickly screen prospective tenants – for free.

    Learn more

    $5,772/mo

    Rent Zestimate®

    Refinance and save

    $15,305/mo

    Est. payment

    Refinancing to a lower rate could help reduce your monthly payments and save thousands over the life of the loan.

    See today's rates

    $15,305/mo

    Est. payment

    Explore your selling options

    Work with a Zillow partner agent

    Leverage their expertise and Zillow's premium Showcase listings to get your home seen by more buyers.

    Get started

    List with your own agent

    Get your home in front of millions of buyers by listing it on Zillow.

    Learn how to do it

    Sell it yourself

    Take full control of how buyers see your home on Zillow by listing For Sale by Owner (FSBO).

    List your home

    What's special

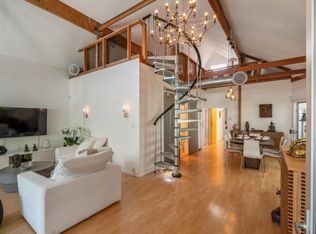
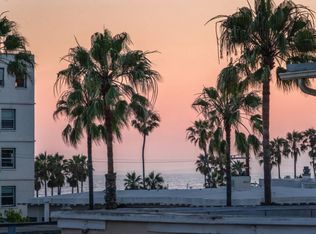
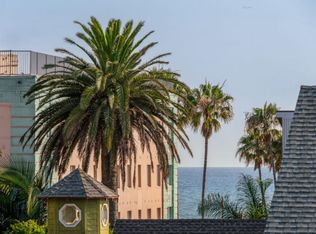
    Rare Venice Beach single-family Architectural Craftsman with two attached 1+1s for a total of 3 addresses. All units delivered vacant. Ideal for owner-end user with owner-occupied preferred financing, live in main home and rent 1+1 guest home and attached 1+1 garage apartment. Advertised square footage does not reflect 617 sq ft bonus loft in Unit A. See agent remarks for additional square footage disclosures. Located on a highly desirable 'Venice Beach Walk Street' steps to the Venice Beach sand, fully gated and secure with a neighborhood feel and cool ocean breeze. Remodeled over the last ten years including upgraded electrical, roof, knotty pine hardwood and engineered laminate wood floors, recessed lighting, central heat in the main home (can easily add AC to existing system), vaulted high ceilings, bonus loft space and copper plumbing. Intelligent floor plan for maximum use and underlying value. Custom designer fabricated metal gates with code access on the south and north side of property. Enchanting Buddha head water feature and mature succulent garden offers a zen meditative space after a long beach day. Over 2,000 sq ft of outdoor space including a gated courtyard for the main home with BBQ and bamboo landscaping for maximum privacy. Units B and C both have rooftop decks that measure 406 sq ft and 360 sq f with ocean views and sunset skies. All units have their own washer/dryers. Gas and water utilities are shared. Electricity is separately metered. Ample parking with 2x 1-car garages and 1 uncovered spot for a total of 3. Garage doors have special quiet hinges. Available now for showings. See docs links for floor plans, square footage breakdown and site plans from Seller illustrating square footage discrepancy from public records. See video link for property video.

    Zillow last checked:

    Listing updated:

    Listed by:

    Julia DeLorme DRE # 01968580 310-729-1649,

    Christie's International Real Estate SoCal 424-249-7162

    Bought with:

    Jesse Bernstein, DRE # 02088758

    Coldwell Banker Realty

    Source: CLAW,MLS#: 24-424115MLS Logo

    Facts & features

    Interior

    Bedrooms & bathrooms
    • Bedrooms: 4
    • Bathrooms: 3
    Rooms
    • Room types: Loft, Living Room, Patio Open, Service Entrance, Guest House, Garage Apartment, Formal Entry, Family Room, Entry, Attic, Dining Room, Breakfast Area
    Bedroom
    • Level: Main
    Bathroom
    • Features: Low Flow Shower(s), Low Flow Toilet(s), Remodeled, Shower Over Tub
    Kitchen
    • Features: Galley Kitchen, Remodeled, Skylight(s), Kitchen Island, Counter Top
    Heating
    • Forced Air, Central
    Cooling
    • None
    Appliances
    • Included: Gas Grill, Gas/Electric Range, Microwave, Oven, Gas Cooktop, Range Hood, Barbeque, Dishwasher, Dryer, Freezer, Disposal, Exhaust Fan, Washer, Refrigerator, Range/Oven, Central Water Heater
    • Laundry: Inside, Laundry Area, Laundry Closet Stacked, In Unit, Laundry - Closet Stacked
    Features
    • Built-in Features, Turnkey, Recessed Lighting, Beamed Ceilings, High Ceilings, Living Room Deck Attached, Open Floorplan, Two Story Ceilings, Built-Ins, Ceiling Fan(s)
    • Flooring: Hardwood, Laminate, Other
    • Doors: Sliding Doors
    • Windows: Custom Window Covering, Skylight(s), Vertical Blinds
    • Has fireplace: No
    • Fireplace features: None
    • Furnished: Yes
    Interior area
    • Total structure area: 1,884
    • Total interior livable area: 1,884 sqft

    Property

    Parking
    • Total spaces: 3
    • Parking features: Detached, Garage Is Detached, Garage - 2 Car
    • Garage spaces: 2
    • Uncovered spaces: 1
    Features
    • Levels: One,Two
    • Stories: 2
    • Entry location: Main Level
    • Patio & porch: Patio, Front Porch, Covered Porch, Roof Top Deck
    • Exterior features: Barbecue
    • Pool features: None
    • Spa features: None
    • Fencing: Fenced
    • Has view: Yes
    • View description: Ocean, Walk Street
    • Has water view: Yes
    • Water view: Ocean
    • Waterfront features: Beach Access, Ocean
    Lot
    • Size: 3,079 Square Feet
    • Features: Landscaped, Front Yard, Single Lot
    Details
    • Additional structures: Accessory Bldgs, Guest House
    • Parcel number: 4286020022
    • Zoning: LARD1.5
    • Special conditions: Standard

    Construction

    Type & style
    • Home type: MultiFamily
    • Architectural style: Craftsman
    • Property subtype: Multi Family
    Materials
    • Roof: Composition,Flat,Rolled/Hot Mop,Shingle
    Condition
    • Updated/Remodeled,Additions/Alter
    • Year built: 1907

    Utilities & green energy

    • Electric: 220 Volt Location (In Laundry), 220 Volt Location (In Kitchen)
    • Sewer: In Street
    • Water: Public

    Community & HOA

    Community
    • Security: Exterior Security Lights, Security Lights, Card/Code Access, Gated
    Location
    • Region: Venice

    Financial & listing details

    • Price per square foot: $1,282/sqft
    • Tax assessed value: $676,111
    • Annual tax amount: $29,024
    • Date on market: 12/10/2025
    • Tenant pays: Electricity, Gas, Trash Collection, Water

    Price history

    DateEventPrice
    5/9/2026Listing removed$2,675,000$1,420/sqft
    Source: CLAW #26642927 Report a problem
    1/24/2026Listed for sale$2,675,000+10.7%$1,420/sqft
    Source: CLAW #26642261 Report a problem
    11/4/2024Sold$2,416,000-3.4%$1,282/sqft
    Source: CLAW #24-424115 Report a problem
    10/17/2024Pending sale$2,500,000$1,327/sqft
    Source: CLAW #24-422217 Report a problem
    8/13/2024Listed for sale$2,500,000$1,327/sqft
    Source: CLAW #24-424115 Report a problem

    Public tax history

    YearProperty taxesTax assessment
    2025$29,024 +242.4%$2,416,000 +250.3%
    2024$8,477 +1.9%$689,632 +2%
    2023$8,316 +4.8%$676,111 +2%
    2022$7,934 +1.4%$662,855 +2%
    2021$7,827 -1%$649,858 +1%
    2020$7,905 $643,196 +2%
    2019$7,905 +4.7%$630,585 +2%
    2018$7,548 $618,221 +2%
    2017$7,548 +2.2%$606,100 +2%
    2016$7,386 +2.5%$594,217 +1.5%
    2015$7,209 +0.9%$585,292 +2%
    2014$7,141 $573,828 +2.5%
    2012-- $560,036 +2.5%
    2009-- $546,249 +2%
    2008-- $535,539 +2%
    2007-- $525,039 +2%
    2006-- $514,745
    2005-- $514,745 +4%
    2004-- $494,759 +1.9%
    2003-- $485,692 +2%
    2002-- $476,170 +33%
    2000-- $358,000
    Find assessor info on the county website

    Neighborhood: Venice

    Nearby schools

    GreatSchools rating
    Get a cash offer in 3 minutes
    Find out how much your home could sell for in as little as 3 minutes with a no-obligation cash offer.
    Estimated market value
    $2,534,700
    Get a cash offer in 3 minutes
    Find out how much your home could sell for in as little as 3 minutes with a no-obligation cash offer.
    Estimated market value
    $2,534,700