Skip main navigation
Pending
  • $695,000

    43 Duelk Avenue, Monroe, NY 10950

    4beds
    1,428sqft
    Loading
    Single Family Residence, Residential
    Built in 1961
    0.32 Acres Lot
    $-- Zestimate®
    $487/sqft
    $-- HOA

    What's special

    Spacious split-level homeCozy family roomHardwood floorsEat-in kitchen
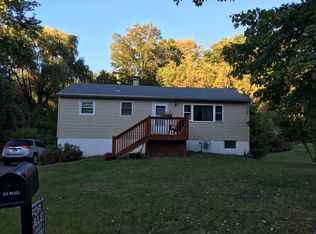
    Welcome to 43 Duelk Ave in Monroe, NY—a spacious split-level home offering comfort, functionality, and convenience. This well-maintained property features 4 bedrooms and 1.5 bathrooms, making it ideal for a variety of living arrangements. The first level includes a cozy family room, a versatile bedroom or home office, and a convenient half bath. Upstairs, you'll find a bright and inviting living room complete with hardwood floors - a perfect for relaxing or entertaining. The main level also includes an eat-in kitchen, three additional bedrooms, and a full bathroom. The home is equipped with natural gas, central air conditioning, and is connected to municipal sewer and water for added ease. Additional updates include a hot water heater replaced in 2024. Located in a commuter-friendly area, this home offers both comfort and accessibility. Don’t miss the opportunity to make this versatile and welcoming home your own!
    99 days
    |
    98
    |
    1
    |

    Zillow last checked:

    Listing updated:

    Listed by:

    Howard Hanna Rand Realty 845-986-4848,

    Marie Altieri 845-987-6766

    Source: OneKey® MLS as distributed by MLS GRID,MLS#: 971682MLS Logo

      Facts & features

      Interior

      Bedrooms & bathrooms
      • Bedrooms: 4
      • Bathrooms: 2
      • Full bathrooms: 1
      • 1/2 bathrooms: 1
      Primary bedroom
      • Level: Second
      Bedroom 2
      • Level: Second
      Bedroom 4
      • Description: Fourth bedroom on first level currently being used as an office.
      • Level: First
      Bathroom 1
      • Description: Half bath on first floor
      • Level: First
      Bathroom 2
      • Description: Full bath
      • Level: Second
      Bathroom 3
      • Level: Second
      Basement
      • Description: Washer and dryer is located in basement.
      • Level: Lower
      Family room
      • Level: First
      Kitchen
      • Description: Eat in kitchen.
      • Level: Second
      Living room
      • Description: Large living room with wood floors
      • Level: Second
      Heating
      • Baseboard
      Cooling
      • Central Air
      Appliances
      • Included: Dishwasher, Dryer, Gas Oven, Refrigerator, Washer
      Features
      • Eat-in Kitchen
      • Flooring: Combination, Hardwood
      • Basement: Storage Space
      • Attic: Scuttle
      • Has fireplace: No
      • Fireplace features: Family Room, Wood Burning
      Interior area
      • Total structure area: 1,428
      • Total interior livable area: 1,428 sqft

      Property

      Parking
      • Parking features: Driveway
      • Has uncovered spaces: Yes
      Features
      • Levels: Multi/Split
      Lot
      • Size: 0.32 Acres
      Details
      • Parcel number: 3320032150000003038.0000000
      • Special conditions: None

      Construction

      Type & style
      • Home type: SingleFamily
      • Property subtype: Single Family Residence, Residential
      Materials
      • Vinyl Siding
      Condition
      • Year built: 1961

      Utilities & green energy

      • Sewer: Public Sewer
      • Water: Public
      • Utilities for property: Natural Gas Connected

      Community & HOA

      HOA
      • Has HOA: No
      Location
      • Region: Monroe

      Financial & listing details

      • Price per square foot: $487/sqft
      • Tax assessed value: $33,600
      • Annual tax amount: $9,691
      • Date on market: 4/13/2026
      • Cumulative days on market: 99 days
      • Listing agreement: Exclusive Right To Sell
      • Inclusions: Refrigerator, stove, dishwasher, washer, dryer
      • Exclusions: Freezers, lawn equipment, theatre equipment, basement shelving

        Estimated market value

        Not available

        Estimated sales range

        Not available

        Not available

        Price history

        DateEventPrice
        7/16/2026Pending sale$695,000$487/sqft
        Source: OneKey® MLS as distributed by MLS GRID #971682 Report a problem
        4/13/2026Listed for sale$695,000+321.2%$487/sqft
        Source: OneKey® MLS as distributed by MLS GRID #971682 Report a problem
        12/18/2012Sold$165,000-2.9%$116/sqft
        Source: OneKey® MLS as distributed by MLS GRID #H532650 Report a problem
        8/31/2012Listed for sale$169,900-10.1%$119/sqft
        Source: ARC Realty # 1 in Sales #532650 Report a problem
        12/12/2011Listing removed$189,000$132/sqft
        Source: Keller Williams Realty #506839 Report a problem
        10/13/2011Price change$189,000-5%$132/sqft
        Source: Keller Williams Realty #506839 Report a problem
        9/10/2011Price change$199,000-7.4%$139/sqft
        Source: Keller Williams Realty #506839 Report a problem
        4/18/2011Listed for sale$214,900$150/sqft
        Source: Keller Williams Realty #506839 Report a problem

        Public tax history

        YearProperty taxesTax assessment
        2025-- $33,600
        2024-- $33,600
        2023-- $33,600
        2022-- $33,600
        2021-- $33,600
        2020-- $33,600
        2019-- $33,600
        2018-- $33,600
        2017$6,497 $33,600
        2016-- $33,600
        2015-- $33,600
        2014-- $33,600
        2013-- $33,600
        2012-- $33,600
        2011-- $33,600
        2010-- $33,600
        2009-- $33,600
        2007-- $33,600
        2006-- $33,600
        2005-- $33,600
        2004-- $33,600
        2002-- $33,600
        2001-- $33,600
        2000-- $33,600
        Find assessor info on the county website

        Monthly payment

        Estimated monthly payment$1,822
        All calculations are estimates and provided by Zillow, Inc. for informational purposes only. Actual amounts may vary.
        HOA fees may include property taxes on listings classified as Co-Ops. Contact the listing agent and/or owner for fee details.
        Mortgage interest rates are dependent on a number of factors, including credit score, down payment, and repayment length. Interest rate data provided by Zillow Group Marketplace, Inc. as of 1/1/1970 from various mortgage lenders with which we have lead or other similar arrangements; the Estimated Payment is an average of those rates.
        See how much you could borrow to make a competitive offer.

        Climate risks

        Neighborhood: South Blooming Grove

        Getting around

        11 / 100
        Car-Dependent
        6 / 100
        Somewhat Bikeable

        Nearby schools

        GreatSchools rating
        Schools provided by the listing agent
        • Elementary: Round Hill Elementary School
        • Middle: Washingtonville Middle School
        • High: Washingtonville Senior High School

        Source: OneKey® MLS as distributed by MLS GRID. This data may not be complete. We recommend contacting the local school district to confirm school assignments for this home.

        A local agent can set up tours, give advice and negotiate with sellers.

        Browse local experts

        Similar homes