An excellent opportunity for investors, parents of students, or anyone seeking a versatile downtown property. Ideally located just one block south of Princess Street, this well maintained, light-filled semi-detached 2-storey home is within walking distance of Queen's University and local hospitals. You're also close to everyday amenities, including the year round Memorial Centre Farmers' Market. The main floor features a bright living room, kitchen, and a separate dining room that could easily be enclosed to create a fourth bedroom, increasing rental potential. Upstairs are two bright bedrooms and a four-piece bath, with a third bedroom on the top floor. Currently rented for $2700 per month inclusive ($900 per bedroom), the home has a strong rental history but also offers the charm, layout, and care to return to a family home. Updates include a re-shingled roof (2019) and 2023 washer, dryer, and hot water tank (owned). Features include wood floors, private driveway parking, and a smart/remote keypad lock. A solid, well-located property with proven income and long-term potential in Kingston's downtown area.
For sale
C$399,000
43 Durham St, Kingston, ON K7L 1J2
3beds
1baths
Single Family Residence
Built in ----
0 Square Feet Lot
$-- Zestimate®
C$--/sqft
C$-- HOA
What's special
Separate dining roomTwo bright bedroomsFour-piece bathWood floorsPrivate driveway parking
- 132 days
- 21
- 2
Zillow last checked:
Listing updated:
Listed by:
RE/MAX FINEST REALTY INC., BROKERAGE
Source: TRREB,MLS®#: X13029988 Originating MLS®#: Kingston & Area Real Estate Association
Originating MLS®#: Kingston & Area Real Estate AssociationFacts & features
Interior
Bedrooms & bathrooms
- Bedrooms: 3
- Bathrooms: 1
Bedroom
- Level: Second
- Dimensions: 3.4 x 3.58
Bedroom 2
- Level: Second
- Dimensions: 3.41 x 2.76
Bedroom 3
- Level: Third
- Dimensions: 5.45 x 3.02
Bathroom
- Level: Second
- Dimensions: 1.84 x 2.37
Dining room
- Level: Main
- Dimensions: 2.57 x 3.32
Foyer
- Level: Main
- Dimensions: 1.91 x 3.79
Kitchen
- Level: Main
- Dimensions: 2.73 x 3.33
Living room
- Level: Main
- Dimensions: 3.34 x 3.82
Heating
- Forced Air, Gas
Cooling
- None
Appliances
- Included: Water Heater Owned
Features
- Flooring: Carpet Free
- Basement: Crawl Space,Unfinished
- Has fireplace: No
Interior area
- Living area range: 700-1100 null
Video & virtual tour
Property
Parking
- Total spaces: 2
- Parking features: Available, Front Yard Parking
Features
- Stories: 2.5
- Pool features: None
Lot
- Size: 0 Square Feet
- Features: Hospital, Park, Place Of Worship, Public Transit, Rec./Commun.Centre, School, Irregular Lot
Details
- Parcel number: 360260229
Construction
Type & style
- Home type: SingleFamily
- Property subtype: Single Family Residence
Materials
- Vinyl Siding
- Foundation: Block
- Roof: Shingle
Utilities & green energy
- Sewer: Sewer
Community & HOA
Location
- Region: Kingston
Financial & listing details
- Annual tax amount: C$3,612
- Date on market: 4/22/2026
Price history
Price history is unavailable.
Public tax history
Tax history is unavailable.
Climate risks
Neighborhood: Sunnyside
Similar homes
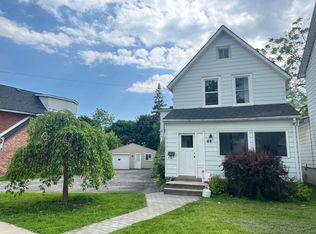
- C$457,5004 bd2 ba-- sqft635 Victoria St, Kingston, ON K7K 4S3For Sale
 MLS ID #X13730788, ROYAL LEPAGE PROALLIANCE REALTY, BROKERAGE. TRREB
 - C$409,0003 bd2 ba-- sqft287 Sutherland Dr, Kingston, ON K7K 5Y6For Sale
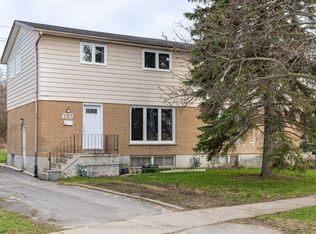 MLS ID #X13729616, ROSEMOUNT REALTY AND ASSOCIATES LTD.. TRREB
 - C$429,9003 bd2 ba-- sqft356 York St, Kingston, ON K7K 1R9For Sale
 MLS ID #X13222858, RE/MAX FINEST REALTY INC., BROKERAGE. TRREB
 - C$409,9003 bd1 ba-- sqft32 Dunlop St, Kingston, ON K7L 1L2For Sale
 MLS ID #X13509404, HomeLife Power Realty Inc. TRREB
