LOCATION! LOCATION! THIS BLUE RIDGE BEAUTY WONT LAST LONG! Cute rancher with 3 beds, 1.5 baths and a bonus room in the basement. Like entertaining?! Your family will enjoy a spacious side deck for grilling and relaxing with the mountain views. All this place needs is your personal touch and a little TLC for you to call it home. If hiking, skiing, visiting breweries and wineries are things you enjoy, call to schedule your personal tour today! Just minutes from Wintergreen Resort, Charlottesville and Waynesboro. This house also comes with a carport and 2 storage sheds. There is an option to purchase the adjoining lot and home. Potential income property!
Sold for $340,000
$340,000
43 Dustins Ln, Afton, VA 22920
3beds
1,273sqft
SingleFamily
Built in 1975
0.93 Acres Lot
$354,900 Zestimate®
$267/sqft
$1,935 Estimated rent
Home value
$354,900
$337,000 - $373,000
$1,935/mo
Zestimate® history
Owner options
List your home for rent
$1,935/mo
Rent Zestimate®
Find your next renter with Zillow Rental Manager. Plus, with online applications, you can quickly screen prospective tenants – for free.
$1,935/mo
Rent Zestimate®
Refinance and save
$2,096/mo
Est. payment
Refinancing to a lower rate could help reduce your monthly payments and save thousands over the life of the loan.
$2,096/mo
Est. payment
Explore your selling options
Work with a Zillow partner agent
Leverage their expertise and Zillow's premium Showcase listings to get your home seen by more buyers.
Get startedList with your own agent
Get your home in front of millions of buyers by listing it on Zillow.
Learn how to do itSell it yourself
Take full control of how buyers see your home on Zillow by listing For Sale by Owner (FSBO).
List your homeWhat's special
Facts & features
Interior
Bedrooms & bathrooms
- Bedrooms: 3
- Bathrooms: 2
- Full bathrooms: 1
- 1/2 bathrooms: 1
Heating
- Heat pump
Cooling
- Central
Features
- Flooring: Hardwood, Laminate
- Basement: Walk Out, Partial
- Has fireplace: Yes
- Fireplace features: Electric
Interior area
- Total interior livable area: 1,273 sqft
Property
Parking
- Total spaces: 2
- Parking features: Carport
Features
- Exterior features: Vinyl
Lot
- Size: 0.93 Acres
Details
- Parcel number: 4A56A
- Zoning: R-1 Residential
Construction
Type & style
- Home type: SingleFamily
Materials
- Wood
- Roof: Composition
Condition
- Year built: 1975
Community & HOA
Location
- Region: Afton
Financial & listing details
- Price per square foot: $267/sqft
- Tax assessed value: $150,800
- Annual tax amount: $980
Price history
| Date | Event | Price |
|---|---|---|
| 7/23/2024 | Sold | $340,000+94.3%$267/sqft |
Source: Public Record Report a problem | ||
| 4/24/2020 | Sold | $175,000$137/sqft |
Source: Public Record Report a problem | ||
| 2/20/2020 | Listed for sale | $175,000-34.9%$137/sqft |
Source: RE/MAX ADVANTAGE WAYNESBORO #600344 Report a problem | ||
| 5/31/2019 | Listing removed | $269,000$211/sqft |
Source: KELLER WILLIAMS REALTY #588525 Report a problem | ||
| 5/11/2019 | Price change | $269,000-3.6%$211/sqft |
Source: KELLER WILLIAMS REALTY #588525 Report a problem | ||
| 4/5/2019 | Listed for sale | $279,000$219/sqft |
Source: KELLER WILLIAMS REALTY #588525 Report a problem | ||
Public tax history
| Year | Property taxes | Tax assessment |
|---|---|---|
| 2024 | $980 | $150,800 |
| 2023 | $980 | $150,800 |
| 2022 | $980 +15% | $150,800 +27.4% |
| 2021 | $852 | $118,400 |
| 2020 | $852 | $118,400 |
| 2019 | $852 | $118,400 |
| 2018 | -- | $118,400 -1% |
| 2017 | -- | $119,600 |
| 2016 | $861 | $119,600 |
| 2015 | $861 | $119,600 |
| 2014 | $861 | $119,600 -10.3% |
| 2012 | -- | $133,400 |
| 2011 | -- | $133,400 |
| 2010 | -- | $133,400 |
Find assessor info on the county website
Neighborhood: 22920
Nearby homes
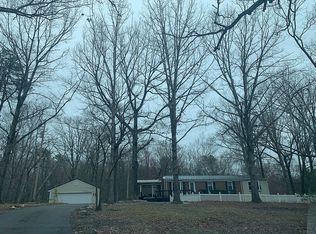
- $389,4004 bd2 ba1.9k sqft9647 Critzer Shop Rd, Afton, VA 22920Off Market
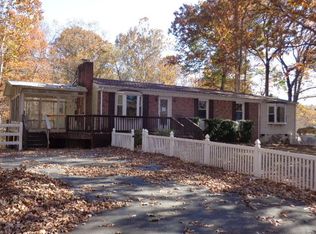
- $409,7003 bd3 ba1.7k sqft9647 Critzers Shop Rd, Afton, VA 22920Off Market
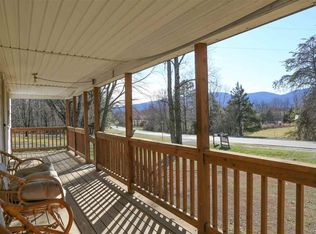
- $310,0002 bd1 ba1k sqft17 Dustins Ln, Afton, VA 22920Sold
- $260,7003 bd1 ba1.3k sqft34 Afton Braes Dr, Afton, VA 22920Off Market
- $310,9003 bd2 ba2k sqft9707 Critzer Shop Rd, Afton, VA 22920Off Market
- $652,7004 bd3 ba1.7k sqft9633 Critzer Shop Rd, Afton, VA 22920Off Market
- $482,0003 bd2 ba2.1k sqft9761 Critzer Shop Rd, Afton, VA 22920Off Market
- $904,2004 bd2 ba2.4k sqft9585 Critzer Shop Rd, Afton, VA 22920Off Market
Nearby schools
GreatSchools rating
- 6/10Rockfish River Elementary SchoolGrades: PK-5Distance: 4.8 mi
- 7/10Nelson Middle SchoolGrades: 6-8Distance: 19.8 mi
- 4/10Nelson County High SchoolGrades: 9-12Distance: 19.8 mi
Schools provided by the listing agent
- Elementary: Rockfish
- Middle: Nelson
- High: Nelson
Source: The MLS. This data may not be complete. We recommend contacting the local school district to confirm school assignments for this home.
Sell for more on Zillow
Get a Zillow Showcase℠ listing at no additional cost and you could sell for .
$354,900
2% more
+$7,098
With Zillow Showcase(estimated)
$361,998
Sell for more on Zillow
Get a Zillow Showcase℠ listing at no additional cost and you could sell for .
$354,900
2% more
+$7,098
With Zillow Showcase(estimated)
$361,998
- Virginia
- Nelson County
- Afton
- 22920
- 43 Dustins Ln
