Don't miss out on this 1,600 square foot charming three-bedroom ranch-style home in a sought-after Methuen neighborhood. This turnkey Ranch checks many boxes and is ideal for a first-time homebuyer or someone considering downsizing. It features single-floor living, hardwood & tile flooring throughout, and an eat-in kitchen with stainless steel appliances. The living room features a fireplace, and all three bedrooms are on the main level, offering ample closet space. A three-season enclosed porch overlooks the large, fenced-in yard, with central air conditioning and an oversized 2-car garage. The walkout basement provides additional storage and great potential for future living space. It is conveniently located minutes from Rt. 213, I-93 &, and 495, with shopping amenities nearby and close to the New Hampshire border. Recent updates include the roof in 2024 & LVP flooring in the porch in 2025. Schedule a showing and see it yourself!
Sold for $574,000
$574,000
43 Duston Dr, Methuen, MA 01844
3beds
1,669sqft
Single Family Residence
Built in 1963
9,766 Square Feet Lot
$575,200 Zestimate®
$344/sqft
$3,453 Estimated rent
Home value
$575,200
$523,000 - $633,000
$3,453/mo
Zestimate® history
Owner options
List your home for rent
$3,453/mo
Rent Zestimate®
Find your next renter with Zillow Rental Manager. Plus, with online applications, you can quickly screen prospective tenants – for free.
$3,453/mo
Rent Zestimate®
Refinance and save
$3,732/mo
Est. payment
Refinancing to a lower rate could help reduce your monthly payments and save thousands over the life of the loan.
$3,732/mo
Est. payment
Explore your selling options
Work with a Zillow partner agent
Leverage their expertise and Zillow's premium Showcase listings to get your home seen by more buyers.
Get startedList with your own agent
Get your home in front of millions of buyers by listing it on Zillow.
Learn how to do itSell it yourself
Take full control of how buyers see your home on Zillow by listing For Sale by Owner (FSBO).
List your homeWhat's special
Central air conditioningEnclosed porchEat-in kitchenSingle-floor livingAmple closet spaceStainless steel appliancesLarge fenced-in yard
Zillow last checked:
Listing updated:
Listed by:
Will Olsen 978-809-7860,
Coldwell Banker Realty - Haverhill 978-372-8577
Bought with:
Erin DeWolf-Walker
East Key Realty
Source: MLS PIN,MLS#: 73451272
Facts & features
Interior
Bedrooms & bathrooms
- Bedrooms: 3
- Bathrooms: 1
- Full bathrooms: 1
Primary bedroom
- Features: Ceiling Fan(s), Closet, Flooring - Hardwood
- Level: First
Bedroom 2
- Features: Ceiling Fan(s), Closet, Flooring - Hardwood
- Level: First
Bedroom 3
- Features: Ceiling Fan(s), Closet, Flooring - Hardwood
- Level: First
Bathroom 1
- Features: Bathroom - Full, Bathroom - With Tub & Shower, Flooring - Stone/Ceramic Tile, Lighting - Pendant, Lighting - Overhead
- Level: First
Dining room
- Features: Ceiling Fan(s), Flooring - Vinyl
- Level: First
Kitchen
- Features: Flooring - Vinyl, French Doors, Exterior Access, Lighting - Overhead
- Level: First
Living room
- Features: Flooring - Hardwood, Lighting - Overhead
- Level: First
Heating
- Baseboard, Natural Gas
Cooling
- Central Air
Appliances
- Included: Water Heater, Dishwasher, Range, Washer, Dryer
- Laundry: In Basement, Electric Dryer Hookup, Washer Hookup
Features
- Internet Available - Broadband
- Flooring: Tile, Laminate, Hardwood, Vinyl / VCT
- Basement: Full,Walk-Out Access,Interior Entry,Concrete,Unfinished
- Number of fireplaces: 1
- Fireplace features: Living Room
Interior area
- Total structure area: 1,669
- Total interior livable area: 1,669 sqft
- Finished area above ground: 1,669
Property
Parking
- Total spaces: 8
- Parking features: Attached, Off Street, Paved
- Attached garage spaces: 2
- Uncovered spaces: 6
Features
- Patio & porch: Porch - Enclosed
- Exterior features: Porch - Enclosed, Rain Gutters, Fenced Yard
- Fencing: Fenced
Lot
- Size: 9,766 Square Feet
- Features: Gentle Sloping, Level
Details
- Parcel number: M:00912 B:00082A L:00006J,2047064
- Zoning: RC
Construction
Type & style
- Home type: SingleFamily
- Architectural style: Ranch
- Property subtype: Single Family Residence
Materials
- Frame
- Foundation: Concrete Perimeter
- Roof: Shingle
Condition
- Year built: 1963
Utilities & green energy
- Electric: Circuit Breakers
- Sewer: Public Sewer
- Water: Public
- Utilities for property: for Electric Range, for Electric Dryer, Washer Hookup
Community & HOA
Community
- Features: Public Transportation, Shopping, Highway Access, Private School, Public School
HOA
- Has HOA: No
Location
- Region: Methuen
Financial & listing details
- Price per square foot: $344/sqft
- Tax assessed value: $505,800
- Annual tax amount: $5,351
- Date on market: 1/1/2026
Price history
| Date | Event | Price |
|---|---|---|
| 12/17/2025 | Sold | $574,000-0.9%$344/sqft |
Source: MLS PIN #73451272 Report a problem | ||
| 11/15/2025 | Contingent | $579,000$347/sqft |
Source: MLS PIN #73451272 Report a problem | ||
| 11/12/2025 | Listed for sale | $579,000$347/sqft |
Source: MLS PIN #73451272 Report a problem | ||
| 11/12/2025 | Contingent | $579,000$347/sqft |
Source: MLS PIN #73451272 Report a problem | ||
| 11/5/2025 | Listed for sale | $579,000$347/sqft |
Source: MLS PIN #73451272 Report a problem | ||
Public tax history
| Year | Property taxes | Tax assessment |
|---|---|---|
| 2025 | $5,351 +1.3% | $505,800 +4% |
| 2024 | $5,280 +5.2% | $486,200 +13.4% |
| 2023 | $5,017 | $428,800 |
| 2022 | $5,017 +12.7% | $428,800 +27.1% |
| 2021 | $4,452 +0.4% | $337,500 +2.3% |
| 2020 | $4,435 +4.6% | $330,000 +10.4% |
| 2019 | $4,241 +2.6% | $298,900 +3.1% |
| 2018 | $4,135 +3.3% | $289,800 +6% |
| 2017 | $4,004 +1.7% | $273,300 +2.8% |
| 2016 | $3,936 +3.2% | $265,800 +1.7% |
| 2015 | $3,815 +6.2% | $261,300 +8% |
| 2014 | $3,592 +1.2% | $241,900 -1.9% |
| 2013 | $3,551 +2.7% | $246,600 -6.9% |
| 2012 | $3,456 +5.9% | $265,000 +3.1% |
| 2011 | $3,263 +1.3% | $257,100 -5.4% |
| 2010 | $3,222 +2.5% | $271,700 -6.5% |
| 2009 | $3,142 -2.1% | $290,700 -7.1% |
| 2008 | $3,208 +6.3% | $313,000 +0.1% |
| 2007 | $3,018 +5.9% | $312,700 +1.8% |
| 2006 | $2,850 +1.9% | $307,100 +10.2% |
| 2005 | $2,797 +2.6% | $278,600 +19.9% |
| 2004 | $2,726 -0.1% | $232,400 |
| 2003 | $2,728 +25.1% | $232,400 +60.4% |
| 2001 | $2,181 -0.8% | $144,900 |
| 2000 | $2,198 -22.8% | $144,900 +14.5% |
| 1998 | $2,846 | $126,500 |
Find assessor info on the county website
Neighborhood: 01844
Nearby homes
- $685,4004 bd2 ba2.2k sqft39 Duston Dr, Methuen, MA 01844Off Market
- $677,6003 bd2 ba1.9k sqft47 Duston Dr, Methuen, MA 01844Off Market
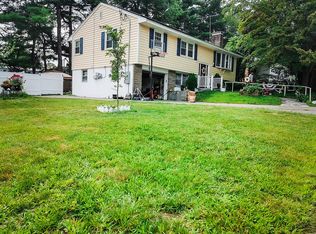
- $566,4004 bd1 ba1.4k sqft9 Woekel Ter, Methuen, MA 01844Off Market
- $650,0003 bd2 ba1.6k sqft11 Woekel Ter, Methuen, MA 01844Sold
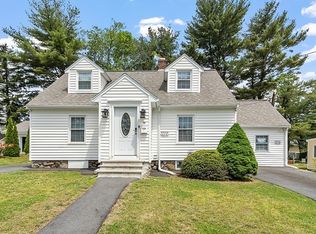
- $629,0003 bd2 ba2.4k sqft34 Duston Dr, Methuen, MA 01844Sold
- $545,6002 bd1 ba1.4k sqft7 Woekel Ter, Methuen, MA 01844Off Market
- $669,1003 bd2 ba2.2k sqft38 Duston Dr, Methuen, MA 01844Off Market
- $680,0003 bd3 ba2.8k sqft19 Woekel Ter, Methuen, MA 01844Sold
Nearby schools
GreatSchools rating
- 4/10Donald P Timony GrammarGrades: K-8Distance: 0.8 mi
- 3/10Methuen High SchoolGrades: 9-12Distance: 0.8 mi
Get a cash offer in 3 minutes
Find out how much your home could sell for in as little as 3 minutes with a no-obligation cash offer.
Estimated market value
$575,200
Get a cash offer in 3 minutes
Find out how much your home could sell for in as little as 3 minutes with a no-obligation cash offer.
Estimated market value
$575,200
- Massachusetts
- Essex County
- Methuen
- 01844
- 43 Duston Dr
