Buyers financing fell through! The home is back for a new loving owner! Welcome to your updated 1931 Craftsman home, with classic character. This home offers 3 bedrooms plus a versatile bonus room that can easily serve as a 4th bedroom, home office, or flex space. Every bedroom features a walk-in closet, providing exceptional storage. Enjoy relaxing or entertaining on the large covered front porch, or head to the generous backyard with plenty of room for outdoor activities and gatherings. Yard is mostly fenced. Tons of natural daylight with large windows and original hardwood floors throughout, with numerous updates providing peace of mind, including updated HVAC (ducts & furnace), PEX plumbing, hot water tank, electrical panel, and kitchen cabinets. This house just needs your personal touch!
For sale
$165,000
43 Dwight Ave, Pontiac, MI 48341
3beds
1,244sqft
Single Family Residence
Built in 1931
5,662 Square Feet Lot
$-- Zestimate®
$133/sqft
$-- HOA
What's special
- 11 days
- 375
- 34
Zillow last checked:
Listing updated:
Listed by:
Stacey Gomez 248-625-1000,
Coldwell Banker Professionals 248-628-1900
Source: Realcomp II,MLS#: 20261066357
Facts & features
Interior
Bedrooms & bathrooms
- Bedrooms: 3
- Bathrooms: 2
- Full bathrooms: 1
- 1/2 bathrooms: 1
Bedroom
- Level: Second
- Area: 110
- Dimensions: 11 X 10
Bedroom
- Level: Second
- Area: 100
- Dimensions: 10 X 10
Bedroom
- Level: Second
- Area: 108
- Dimensions: 12 X 9
Other
- Level: Second
- Area: 70
- Dimensions: 10 X 7
Other
- Level: Entry
- Area: 12
- Dimensions: 4 X 3
Dining room
- Level: Entry
- Area: 143
- Dimensions: 11 X 13
Flex room
- Level: Entry
- Area: 99
- Dimensions: 11 X 9
Kitchen
- Level: Entry
- Area: 100
- Dimensions: 10 X 10
Living room
- Level: Entry
- Area: 176
- Dimensions: 16 X 11
Heating
- Forced Air, Natural Gas
Appliances
- Included: Free Standing Gas Range
Features
- Basement: Full,Unfinished
- Has fireplace: No
Interior area
- Total interior livable area: 1,244 sqft
- Finished area above ground: 1,244
Property
Parking
- Parking features: No Garage
Features
- Levels: Two
- Stories: 2
- Entry location: GroundLevelwSteps
- Patio & porch: Covered, Porch
- Pool features: None
- Fencing: Fencing Allowed
Lot
- Size: 5,662 Square Feet
- Dimensions: 41 x 140
Details
- Parcel number: 1430454033
- Special conditions: Agent Owned,Short Sale No
Construction
Type & style
- Home type: SingleFamily
- Architectural style: Craftsman
- Property subtype: Single Family Residence
Materials
- Vinyl Siding
- Foundation: Basement, Block
Condition
- New construction: No
- Year built: 1931
Utilities & green energy
- Sewer: Public Sewer
- Water: Public
Community & HOA
Community
- Subdivision: GRAND VIEW- PONTIAC
HOA
- Has HOA: No
Location
- Region: Pontiac
Financial & listing details
- Price per square foot: $133/sqft
- Tax assessed value: $37,770
- Annual tax amount: $2,217
- Date on market: 8/19/2026
- Cumulative days on market: 11 days
- Listing agreement: Exclusive Right To Sell
- Listing terms: Cash,Conventional,FHA,Va Loan
Estimated market value
Not available
Estimated sales range
Not available
$1,683/mo
Price history
| Date | Event | Price |
|---|---|---|
| 8/31/2026 | Listed for sale | $165,000$133/sqft |
Source:  Realcomp II #20261066357 Report a problem Realcomp II #20261066357 Report a problem | ||
| 8/26/2026 | Pending sale | $165,000$133/sqft |
Source: Realcomp II #20261066357 Report a problem | ||
| 8/20/2026 | Listed for sale | $165,000$133/sqft |
Source: Realcomp II #20261066357 Report a problem | ||
| 8/18/2026 | Listing removed | $1,695$1/sqft |
Source: Zillow Rentals Report a problem | ||
| 6/5/2026 | Listed for rent | $1,695$1/sqft |
Source: Zillow Rentals Report a problem | ||
| 4/28/2025 | Listing removed | $1,695$1/sqft |
Source: Zillow Rentals Report a problem | ||
| 4/22/2025 | Listed for rent | $1,695$1/sqft |
Source: Zillow Rentals Report a problem | ||
Public tax history
| Year | Property taxes | Tax assessment |
|---|---|---|
| 2025 | $747 -36.2% | $37,770 +8.7% |
| 2024 | $1,172 -34.6% | $34,750 +12.1% |
| 2023 | $1,791 +30.5% | $31,010 +12.8% |
| 2022 | $1,373 -9.1% | $27,500 +18.6% |
| 2021 | $1,510 | $23,180 +11% |
| 2020 | -- | $20,880 +13.5% |
| 2019 | $574 +2.9% | $18,390 +11.2% |
| 2018 | $558 | $16,540 +3.8% |
| 2017 | -- | $15,940 -4.3% |
| 2016 | -- | $16,650 +4.5% |
| 2015 | -- | $15,940 +14.7% |
| 2014 | -- | $13,900 -33.4% |
| 2011 | -- | $20,870 -23.4% |
| 2010 | $816 +1.2% | $27,260 -13.8% |
| 2009 | $806 +18.5% | $31,640 -45.5% |
| 2005 | $680 | $58,060 +64.2% |
| 2003 | -- | $35,360 +10.1% |
| 2002 | -- | $32,120 +76.9% |
| 2001 | $797 -3.6% | $18,160 +3.2% |
| 2000 | $826 | $17,600 |
Find assessor info on the county website
Monthly payment
Est. payment
Payment breakdown
Explore the cost of this home by adjusting the details. Changes won't be saved.Climate risks
Neighborhood: 48341
Similar homes
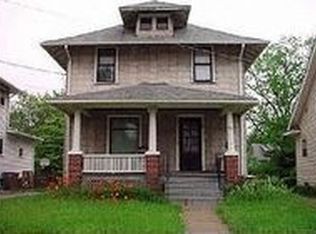
- $--3 bd1 ba1.6k sqft37 Mary Day Ave, Pontiac, MI 48341AuctionServiceLink Auction
- $165,0003 bd2 ba1.1k sqft26 Edna Ave, Pontiac, MI 48341For Sale

 MLS ID #26026027, Ann T Nguyen, Bellabay Realty (Kentwood). MichRIC
 - $135,0003 bd2 ba1.4k sqft51 Dakota St, Pontiac, MI 48341For Sale
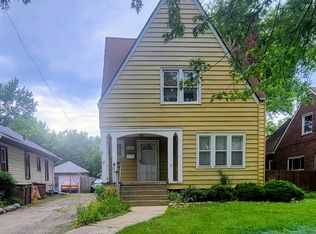
 MLS ID #20261049691, Rerhi Onomake, Community Choice Realty Inc. Realcomp II
 - $162,0004 bd2 ba1.4k sqft195 S Marshall St, Pontiac, MI 48342For Sale
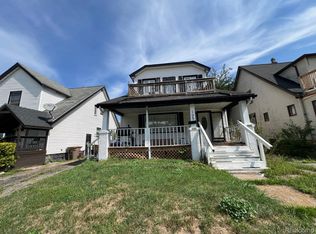 MLS ID #20261069443, Jennifer Tuck, JTRE Group. Realcomp II
 - $159,9003 bd1 ba1.1k sqft110 E Cornell Ave, Pontiac, MI 48340For SaleMLS ID #20261069880, Shawn Hermansen, Brookstone, Realtors LLC. Realcomp II
- $155,0003 bd2 ba1.1k sqft17 Oriley St, Pontiac, MI 48342For SaleMLS ID #20261068245, James White Sr, 3DX Real Estate LLC Troy. Realcomp II
- $129,9002 bd2 ba1.1k sqft131 Dwight Ave, Pontiac, MI 48341For SaleMLS ID #20261054293, Susan Garbarino, Liberty Way Realty. Realcomp II
- $140,0002 bd1 ba1.5k sqft23 Spokane Dr, Pontiac, MI 48341For SaleMLS ID #20261055362, Jennifer Oliver, MBA Real Estate Services. Realcomp II
- $173,0003 bd2 ba1.2k sqft97 N Merrimac St, Pontiac, MI 48340For SaleMLS ID #20261047788, Maribel Santino, The Brand Real Estate. Realcomp II
- $165,0004 bd1 ba1.2k sqft187 Nebraska Ave, Pontiac, MI 48341For SaleMLS ID #20261013584, Carlton D White, Sacred LLC. Realcomp II
- $174,9993 bd1 ba1.7k sqft45 Pleasantview Dr, Pontiac, MI 48341For SaleMLS ID #20261057574, Oliver Kalasho, Max Broock Realtors. Realcomp II
- $160,0003 bd1 ba959 sqft385 Whittemore St, Pontiac, MI 48342For SaleMLS ID #20261063908, Karina Gonzalez, KW Professionals. Realcomp II
- $165,0004 bd1 ba1.1k sqft18 S Eastway Dr, Pontiac, MI 48342For SaleMLS ID #20261011772, James J Toma, Brookstone, Realtors LLC. Realcomp II
- $134,9002 bd1 ba1.5k sqft57 N Johnson Ave, Pontiac, MI 48341For Sale
 MLS ID #50214948, Eric Mendieta, Berkshire Hathaway HomeServices Kee Realty Roch. MiRealSource
 - $149,9003 bd2 ba1.2k sqft633 N Perry St, Pontiac, MI 48342For SaleMLS ID #20261059654, Rawaa Alzuhairi, Community Choice Realty Inc. Realcomp II
- $194,9003 bd1 ba1.1k sqft1990 Cass Lake Rd, Keego Harbor, MI 48320For SaleMLS ID #20261071436, Natalie Goodwin Vanoyen, RE/MAX Classic. Realcomp II
- $134,9954 bd1 ba1.2k sqft268 S Paddock St, Pontiac, MI 48342For SaleMLS ID #20261069894, Chris Stefanopoulos, Max Broock, REALTORS®-Bloomfield Hills. Realcomp II
- $164,9002 bd1 ba825 sqft994 Voorheis Rd, Waterford, MI 48328For SaleMLS ID #50219478, Edwin St. Aubin, St Aubin Real Estate. MiRealSource
