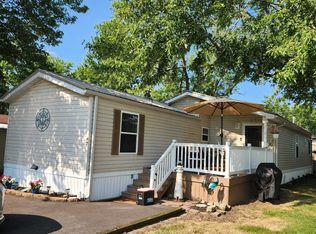
Quiet And Relaxed Living In Bass Haven South! A Perfectly Sized Covered Patio With Newly Built Stairs To The Front Door. A Good Sized Shed And An Amazingly Well-shaded Rear Green Space Behind The Home. Inside, Open And Inviting Spaces With Ample Room. The Eat-in Kitchen Provides Generous Cabinet Space And The Living Room Has Plenty Of Space No Matter What Your Style. Down The Hall, Bedroom Number Three, The Second Bath, A Dedicated Laundry Room, And At The Rear Of The Home A Large Master Suite With An Enormous Master Bathroom Complete With A Walk-in Closet. An Addition To The Home Provides Another Large Bedroom With Dual Closets. Guest Room, Entertainment Space, Or Hobby Area. It Has The Room For Whatever You Choose! New Lvp Throughout. Wtr Htr Replaced Within The Last 18 Months.
For sale
$210,000
43 E Bass Cir, Marblehead, OH 43440
3beds
1,254sqft
Manufactured Home
Built in 1997
-- sqft lot
$-- Zestimate®
$167/sqft
$-- HOA
What's special
Good sized shedOpen and inviting spacesLarge master suiteEnormous master bathroomDedicated laundry roomCovered patioNew lvp throughout
- 23 days
- 741
- 23
Zillow last checked:
Listing updated:
Listed by:
Douglas J. Everett 419-707-0013 djeverett@kw.com,
Keller Williams Citywide-Maume
Source: Firelands MLS,MLS#: 20263154Originating MLS: Firelands MLS
Facts & features
Interior
Bedrooms & bathrooms
- Bedrooms: 3
- Bathrooms: 2
- Full bathrooms: 2
Primary bedroom
- Level: Main
- Area: 168
- Dimensions: 12 x 14
Bedroom 2
- Level: Main
- Area: 187
- Dimensions: 11 x 17
Bedroom 3
- Level: Main
- Area: 99
- Dimensions: 11 x 9
Bedroom 4
- Area: 0
- Dimensions: 0 x 0
Bedroom 5
- Area: 0
- Dimensions: 0 x 0
Bathroom
- Level: Main
Bathroom 1
- Level: Main
Dining room
- Area: 0
- Dimensions: 0 x 0
Family room
- Area: 0
- Dimensions: 0 x 0
Kitchen
- Level: Main
- Area: 196
- Dimensions: 14 x 14
Living room
- Level: Main
- Area: 182
- Dimensions: 14 x 13
Heating
- Gas, Forced Air
Cooling
- Central Air
Appliances
- Included: Dishwasher, Vented Exhaust Fan, Microwave, Range, Refrigerator
- Laundry: Laundry Room
Features
- Ceiling Fan(s)
- Has basement: No
Interior area
- Total structure area: 1,254
- Total interior livable area: 1,254 sqft
Property
Parking
- Parking features: Off Street, Paved
- Has uncovered spaces: Yes
Features
- Levels: One
- Stories: 1
- Patio & porch: Yes
Details
- Additional structures: Shed/Storage
- Parcel number: 01402373
- Lease amount: $372
Construction
Type & style
- Home type: MobileManufactured
- Property subtype: Manufactured Home
Materials
- Vinyl Siding
- Foundation: Slab
- Roof: Asphalt
Condition
- Year built: 1997
Utilities & green energy
- Electric: Circuit Breakers, ON
- Sewer: Public Sewer, Included In Lot Rent
- Water: Public, Included in lot rent
Community & HOA
HOA
- Services included: Electricity, Common Ground, Sewer, Snow Removal, Trash, Water, See Assoc. Comment
Location
- Region: Marblehead
Financial & listing details
- Price per square foot: $167/sqft
- Tax assessed value: $33,320
- Annual tax amount: $479
- Price range: $210K - $210K
- Date on market: 8/14/2026
- Date available: 01/01/1800
Estimated market value
Not available
Estimated sales range
Not available
Not available
Price history
| Date | Event | Price |
|---|---|---|
| 8/14/2026 | Listed for sale | $210,000+25.4%$167/sqft |
Source: Firelands MLS #20263154 Report a problem | ||
| 6/12/2025 | Sold | $167,500-6.9%$134/sqft |
Source: NORIS #6128293 Report a problem | ||
| 6/12/2025 | Pending sale | $179,900$143/sqft |
Source: Firelands MLS #20251252 Report a problem | ||
| 5/13/2025 | Contingent | $179,900$143/sqft |
Source: Firelands MLS #20251252 Report a problem | ||
| 4/18/2025 | Listed for sale | $179,900$143/sqft |
Source: Firelands MLS #20251252 Report a problem | ||
Public tax history
| Year | Property taxes | Tax assessment |
|---|---|---|
| 2020 | -- | $11,660 +40% |
| 2018 | $312 +0.7% | $8,330 -10.9% |
| 2017 | $310 | $9,350 |
| 2016 | -- | $9,350 |
| 2015 | -- | $9,350 |
| 2014 | -- | $9,350 |
| 2013 | -- | $9,350 |
| 2012 | -- | $9,350 -6.6% |
| 2011 | -- | $10,010 |
| 2010 | $296 | $10,010 |
| 2009 | -- | $10,010 |
| 2008 | -- | $10,010 |
Find assessor info on the county website
Monthly payment
Climate risks
Neighborhood: 43440
Nearby schools
Schools provided by the listing agent
- District: Danbury
Source: Firelands MLS. This data may not be complete. We recommend contacting the local school district to confirm school assignments for this home.


Similar homes
- $187,9002 bd2 ba1.1k sqft29 Castle Dr, Marblehead, OH 43440For Sale
 MLS ID #20261906, Sarah B. Owens, EXP Realty, LLC. Firelands MLS
 - $199,0004 bd2 ba1.1k sqft242 N Worthy St, Lakeside Marblehead, OH 43440For Sale
 MLS ID #20262013, Jill M. O'Neal, Keller Williams Elevate-Lakesi. Firelands MLS
 - $185,0003 bd2 ba924 sqft1600 N Buck Rd Lot 39, Marblehead, OH 43440For Sale
 MLS ID #20262718, Jeffrey Brower, KW Greater Cleveland Northeast. Firelands MLS
 - $277,5004 bd2 ba1.3k sqft1600 N Buck Rd Lot 47, Marblehead, OH 43440For Sale
 MLS ID #20263056, Debra A. Miller, Lake Erie Vacation Rentals. Firelands MLS
