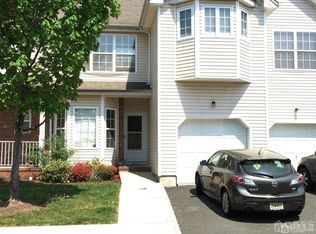
Look No Further! Move in condition Town Home in sought after Birchview Estates. Open floor plan boasts foyer entry, guest lavatory with high ceilings, hardwood floors, eat in kitchen with stainless appliances, granite & tiled backsplash, living room with fireplace, dining room with slider to spacious deck and amazing curb appeal with front porch, built in garage with inside entrance and auto opener. Open staircase to second floor with oversized primary bedroom with private luxury bath, double vanity, separate shower and jetted tub, two additional bedrooms and hall bath too. Top it off with an amazing finished lower level with family room with built ins, laundry room and storage. Conveniently located to Rutgers U, RWJ Hospital, NJ transit train, schools, restaurants, shopping, YMCA & local parks. Easy access to Rts. 287, 18, 22 & 28 too! This one checks all the boxes!
Sold for $621,000
$621,000
43 E Burgess Dr, Piscataway, NJ 08854
3beds
1,932sqft
Townhouse
Built in 2002
1,920 Square Feet Lot
$656,000 Zestimate®
$321/sqft
$3,222 Estimated rent
Home value
$656,000
$623,000 - $689,000
$3,222/mo
Zestimate® history
Owner options
List your home for rent
$3,222/mo
Rent Zestimate®
Find your next renter with Zillow Rental Manager. Plus, with online applications, you can quickly screen prospective tenants – for free.
$3,222/mo
Rent Zestimate®
Refinance and save
$4,313/mo
Est. payment
Refinancing to a lower rate could help reduce your monthly payments and save thousands over the life of the loan.
$4,313/mo
Est. payment
Explore your selling options
Work with a Zillow partner agent
Leverage their expertise and Zillow's premium Showcase listings to get your home seen by more buyers.
Get startedList with your own agent
Get your home in front of millions of buyers by listing it on Zillow.
Learn how to do itSell it yourself
Take full control of how buyers see your home on Zillow by listing For Sale by Owner (FSBO).
List your homeWhat's special
Zillow last checked:
Listing updated:
Listed by:
VALARIE E. FRIEDMAN,
RE/MAX ACHIEVERS 908-522-9444,
ROBERT OQUIST,
RE/MAX ACHIEVERS
Source: All Jersey MLS,MLS#: 2503697R
Facts & features
Interior
Bedrooms & bathrooms
- Bedrooms: 3
- Bathrooms: 3
- Full bathrooms: 2
- 1/2 bathrooms: 1
Primary bedroom
- Features: Full Bath, Walk-In Closet(s)
- Area: 550
- Dimensions: 25 x 22
Bedroom 2
- Area: 143
- Dimensions: 13 x 11
Bedroom 3
- Area: 195
- Dimensions: 15 x 13
Bathroom
- Features: Jacuzzi-Type, Stall Shower, Two Sinks
Dining room
- Features: Living Dining Combo
- Area: 140
- Dimensions: 14 x 10
Family room
- Area: 560
- Length: 28
Kitchen
- Features: Granite/Corian Countertops, Pantry, Eat-in Kitchen
- Area: 182
- Dimensions: 14 x 13
Living room
- Area: 210
- Dimensions: 15 x 14
Basement
- Area: 682
Heating
- Forced Air
Cooling
- Central Air, Ceiling Fan(s)
Appliances
- Included: Self Cleaning Oven, Dishwasher, Dryer, Gas Range/Oven, Microwave, Refrigerator, Washer, Gas Water Heater
Features
- Blinds, High Ceilings, Security System, Entrance Foyer, Kitchen, Bath Half, Living Room, Dining Room, 3 Bedrooms, Bath Main, Bath Other, Attic, Other Room(s)
- Flooring: Carpet, Ceramic Tile, Wood
- Windows: Insulated Windows, Blinds
- Basement: Partially Finished, Full, Recreation Room, Storage Space, Utility Room, Laundry Facilities
- Number of fireplaces: 1
- Fireplace features: Wood Burning
Interior area
- Total structure area: 1,932
- Total interior livable area: 1,932 sqft
Property
Parking
- Total spaces: 1
- Parking features: 1 Car Width, Asphalt, Garage, Built-In Garage, Garage Door Opener, Driveway, On Site, Unassigned
- Attached garage spaces: 1
- Has uncovered spaces: Yes
Features
- Levels: One, Below Grade, Two
- Stories: 2
- Patio & porch: Porch, Deck
- Exterior features: Open Porch(es), Deck, Door(s)-Storm/Screen, Sidewalk, Insulated Pane Windows
- Has spa: Yes
- Spa features: Bath
Lot
- Size: 1,920 Square Feet
- Dimensions: 0.01 x 0.01
- Features: Private, Level
Details
- Parcel number: 17028030000000020000C0043
- Zoning: R10
Construction
Type & style
- Home type: Townhouse
- Architectural style: Middle Unit, Townhouse
- Property subtype: Townhouse
Materials
- Roof: Asphalt
Condition
- Year built: 2002
Utilities & green energy
- Gas: Natural Gas
- Sewer: Sewer Charge, Public Sewer
- Water: Public
- Utilities for property: Underground Utilities, Cable Connected
Community & HOA
Community
- Features: Sidewalks
- Security: Security System
HOA
- Has HOA: Yes
- Services included: Common Area Maintenance, Maintenance Structure, Snow Removal, Trash, Maintenance Grounds, Maintenance Fee
- Additional fee info: Maintenance Expense: $386 Monthly
Location
- Region: Piscataway
Financial & listing details
- Price per square foot: $321/sqft
- Tax assessed value: $559,000
- Annual tax amount: $9,621
- Date on market: 9/19/2024
- Ownership: Condominium
Price history
| Date | Event | Price |
|---|---|---|
| 10/29/2024 | Sold | $621,000+3.5%$321/sqft |
Source:  All Jersey MLS #2503697R Report a problem All Jersey MLS #2503697R Report a problem | ||
| 9/30/2024 | Contingent | $599,900$311/sqft |
Source: All Jersey MLS #2503697R Report a problem | ||
| 9/19/2024 | Listed for sale | $599,900+137.3%$311/sqft |
Source: All Jersey MLS #2503697R Report a problem | ||
| 2/23/2002 | Sold | $252,850$131/sqft |
Source: Public Record Report a problem | ||
Public tax history
| Year | Property taxes | Tax assessment |
|---|---|---|
| 2025 | $10,610 +8.9% | $559,000 +8.9% |
| 2024 | $9,739 +3% | $513,100 +10.2% |
| 2023 | $9,458 +5.2% | $465,700 +13.3% |
| 2022 | $8,990 +1.6% | $410,900 +5.6% |
| 2021 | $8,852 +6% | $389,100 +7.7% |
| 2020 | $8,351 +0.4% | $361,200 -1.6% |
| 2019 | $8,319 | $367,200 +3.4% |
| 2018 | $8,319 -4.5% | $355,200 +8.6% |
| 2017 | $8,710 +1.5% | $327,200 |
| 2016 | $8,579 +2.3% | $327,200 |
| 2015 | $8,389 +5.5% | $327,200 |
| 2014 | $7,952 +5% | $327,200 +178.2% |
| 2013 | $7,575 -0.1% | $117,600 |
| 2012 | $7,582 +5.4% | $117,600 |
| 2011 | $7,195 +1.5% | $117,600 |
| 2010 | $7,089 +4.9% | $117,600 |
| 2009 | $6,761 | $117,600 |
| 2008 | -- | $117,600 |
| 2007 | $22,720 +2.2% | $117,600 |
| 2006 | $22,221 +4.6% | $117,600 |
| 2005 | $21,245 | $117,600 |
| 2004 | -- | $117,600 |
| 2003 | -- | $117,600 |
Find assessor info on the county website
Neighborhood: New Market
Nearby homes
- $596,4003 bd3 ba1.7k sqft42 E Burgess Dr, Piscataway, NJ 08854Off Market
- $550,6003 bd3 ba-- sqft44 E Burgess Dr, Piscataway, NJ 08854Sold
- $623,4003 bd3 ba1.9k sqft45 E Burgess Dr, Piscataway, NJ 08854Off Market

- $621,0003 bd3 ba-- sqft43 E Burgess Dr #43, Piscataway, NJ 08854Sold

- $541,900-- bd-- ba1.7k sqft46 E Burgess Dr, Piscataway, NJ 08854Off Market
- $573,0002 bd3 ba1.6k sqft37 E Burgess Dr, Piscataway, NJ 08854Sold
- $604,0003 bd2 ba1.9k sqft47 E Burgess Dr, Piscataway, NJ 08854Off Market
- $585,0002 bd3 ba1.6k sqft36 E Burgess Dr, Piscataway, NJ 08854Sold
Nearby schools
GreatSchools rating
- 5/10Grandview Elementary SchoolGrades: K-3Distance: 0.3 mi
- 6/10Theodore Schor Middle SchoolGrades: 6-8Distance: 0.5 mi
- 6/10Piscataway Twp High SchoolGrades: 9-12Distance: 1.2 mi
Get a cash offer in 3 minutes
Find out how much your home could sell for in as little as 3 minutes with a no-obligation cash offer.
Estimated market value
$656,000
Get a cash offer in 3 minutes
Find out how much your home could sell for in as little as 3 minutes with a no-obligation cash offer.
Estimated market value
$656,000
- New Jersey
- Middlesex County
- Piscataway
- 08854
- New Market
- 43 E Burgess Dr
Nearby cities
Nearby neighborhoods
Nearby zip codes
Other Piscataway Topics
