Offered pre-completion, this oceanfront estate is the result of an extraordinary collaboration among industry luminaries Robert A.M. Stern, Ed Bulgin, and Ed Hollander. Set on 3.6A± acres with 225 feet of direct ocean frontage, the property occupies a rare position within a private East Hampton Village enclave between the Atlantic Ocean, Hook Pond, and more than 200 acres of manicured golf course. Uniquely positioned, it offers sweeping 270-degree views and exceptional privacy. Encompassing more than 20,000A± square feet of living space, the estate comprises a 17,500A±-square-foot main residence spanning three levels with nine bedrooms, 11 full and two half bathrooms, and a separate 3,500A±-square-foot guest house with two bedrooms and two-and-a-half bathrooms. Ocean views extend across all three levels of the main residence, which is serviced by an elevator, dual staircases, a separate second-floor wing with a third staircase, and a three-car garage, with potential for a lift creating space for five. The first floor unfolds from a gallery foyer into a living hall, covered terrace, kitchen and pantry, family room with breakfast nook, chef's kitchen with larder, dining room, sunroom, den, laundry room, and two en-suite guest bedrooms. A private office is accompanied by its own powder room and porch. The second floor is anchored by the primary suite, complete with a private porch, dual walk-in closets, separate water closets, and an adjoining office with a nook and optional terrace. Two additional en-suite guest bedrooms complete the main wing. A separate wing accommodates an en-suite guest bedroom with a porch, night kitchen, washer and dryer, full bathroom, and bunk room. The lower level is designed for recreation and wellness, with a golf simulator, playroom, snack bar, media room, wine cellar, laundry room, staff suite, en-suite bunk room, two full bathrooms with changing areas, and a gym with a cold plunge, sauna, and water closet. A bar and cabana open directly to an outdoor pergola. Ed Hollander's landscape plan organizes the grounds as a series of distinct outdoor spaces framed by mature specimen trees and layered plantings. A sunken tennis court opens to an expansive lawn with an adjoining garden terrace and guest house. Beyond the main residence, a generous ocean-facing lawn extends to a 20-by-80-foot rimless negative-edge pool and spa, firepit, and private boardwalk leading directly to the beach. The guest house offers an open kitchen and living area, en-suite bunk room, en-suite guest bedroom, powder room, a lower level with additional living space, front and rear covered porches, and a dedicated parking court.
New construction
$162,000,000
43 E Dune Ln, East Hampton, NY 11937
11beds
20,000sqft
Single Family Residence
Built in ----
3.6 Acres Lot
$166,299,400 Zestimate®
$8,100/sqft
$-- HOA
What's special
Washer and dryerOceanfront estateBunk roomEn-suite bunk roomLaundry roomGolf simulatorDual walk-in closets
- 7 days |
- 7,460 |
- 266 |
Zillow last checked:
Listed by:
Compass 631-537-7700,
Terry Cohen - Real Estate Sales Person 631-804-6100
Source: Out East,MLS#: 397155
Facts & features
Interior
Bedrooms & bathrooms
- Bedrooms: 11
- Bathrooms: 13
- Full bathrooms: 10
- 1/2 bathrooms: 3
Rooms
- Room types: Family Room, Laundry, Library, Office
Cooling
- Central Air
Features
- Basement: Yes
- Has fireplace: No
Interior area
- Total structure area: 20,000
- Total interior livable area: 20,000 sqft
Property
Parking
- Parking features: GarageAttached
- Has attached garage: Yes
Features
- Exterior features: Tennis Court(s)
- Has private pool: Yes
- Pool features: Heated
- Has spa: Yes
- Spa features: Heated
- Has view: Yes
- View description: Water
- Has water view: Yes
- Water view: Water
- Waterfront features: Waterfront
- Frontage type: Waterfront
Lot
- Size: 3.6 Acres
Details
- Parcel number: 0301009000500011000
Construction
Type & style
- Home type: SingleFamily
- Property subtype: Single Family Residence
Condition
- New Construction
- New construction: Yes
Community & HOA
Location
- Region: East Hampton
Financial & listing details
- Price per square foot: $8,100/sqft
- Tax assessed value: $134,900
- Date on market: 8/5/2026
- Lease term: Contact For Details
Estimated market value
$166,299,400
$156.32M - $177.94M
$304,995/mo
Price history
| Date | Event | Price |
|---|---|---|
| 8/5/2026 | Listed for sale | $162,000,000+125%$8,100/sqft |
Source: Out East #397155 Report a problem | ||
| 3/6/2026 | Sold | $72,000,000-15.2%$3,600/sqft |
Source: Agent Provided Report a problem | ||
| 1/13/2026 | Pending sale | $84,900,000$4,245/sqft |
Source: Out East #383042 Report a problem | ||
| 4/1/2025 | Price change | $84,900,000-10.6%$4,245/sqft |
Source: Out East #383042 Report a problem | ||
| 12/2/2024 | Listed for sale | $95,000,000$4,750/sqft |
Source: Out East #383042 Report a problem | ||
| 12/1/2024 | Listing removed | $95,000,000$4,750/sqft |
Source: Out East #382085 Report a problem | ||
| 7/29/2024 | Listed for sale | $95,000,000+486.4%$4,750/sqft |
Source: Out East #383042 Report a problem | ||
| 5/17/2001 | Sold | $16,200,000$810/sqft |
Source: Public Record Report a problem | ||
Public tax history
| Year | Property taxes | Tax assessment |
|---|---|---|
| 2025 | -- | $134,900 |
| 2024 | -- | $134,900 |
| 2023 | -- | $134,900 |
| 2022 | -- | $134,900 |
| 2021 | -- | $134,900 |
| 2020 | -- | $134,900 |
| 2019 | -- | $134,900 |
| 2018 | -- | $134,900 |
| 2017 | $131,500 | $134,900 |
| 2016 | -- | $134,900 |
| 2015 | -- | $134,900 |
| 2014 | -- | $134,900 |
| 2013 | -- | $134,900 |
| 2012 | -- | $134,900 |
| 2011 | -- | $134,900 |
| 2007 | $76,165 +326.1% | $134,900 +240.4% |
| 2005 | $17,873 +11.4% | $39,625 |
| 2004 | $16,045 +38.2% | $39,625 +38.3% |
| 2003 | $11,607 +1.4% | $28,650 |
| 2002 | $11,451 | $28,650 |
Find assessor info on the county website
Monthly payment
Climate risks
Neighborhood: East Hampton Village
Nearby schools
GreatSchools rating
- 6/10John M Marshall Elementary SchoolGrades: PK-5Distance: 1.2 mi
- 6/10East Hampton Middle SchoolGrades: 6-8Distance: 1.2 mi
- 6/10East Hampton High SchoolGrades: 9-12Distance: 1.8 mi
- $8,871,100-- bd-- ba-- sqft39 E Dune Ln, East Hampton, NY 11937Off Market
- $14,689,100-- bd-- ba-- sqft73 Highway Behind The Pond Ln, East Hampton, NY 11937Off Market
- $25,000,000-- bd-- ba-- sqft35 E Dune Ln, East Hampton, NY 11937Sold
- $4,809,900-- bd-- ba-- sqft20 E Dune Ln, East Hampton, NY 11937Off Market
- $7,623,300-- bd-- ba-- sqft31 E Dune Ln, East Hampton, NY 11937Off Market
- $15,008,000-- bd-- ba-- sqft3 W Dune Ln, East Hampton, NY 11937Off Market
- $9,428,300-- bd-- ba-- sqft61 Highway Behind The Pond Ln, East Hampton, NY 11937Off Market
- $4,774,600-- bd-- ba-- sqft27 E Dune Ln, East Hampton, NY 11937Off Market
A local agent can set up tours, give advice and negotiate with sellers.
Similar homes
- $85,000,00010 bd15 ba13k sqft100 & 90 Briar Patch Road, East Hampton, NY 11937For Sale

 MLS ID #1018596, Jason P. Friedman, Listing by: Daniel Gale Sothebys Intl Rlty. OneKey® MLS as distributed by MLS GRID
 - $85,000,00010 bd11 ba10k sqft90 & 100 Briar Patch Rd, East Hampton, NY 11937For Sale
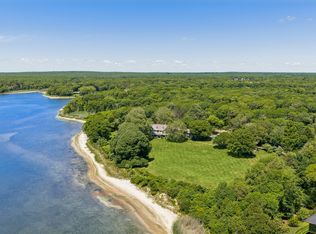 MLS ID #396606, Susan Breitenbach - Associate Real Estate Broker, Listing by: Corcoran Group. Out East
 - $85,000,00010 bd12 ba13k sqft635 Daniels Ln, Sagaponack, NY 11962For Sale
 MLS ID #390547, Thomas Davis - Real Estate Sales Person, Listing by: Corcoran Group. Out East
 - $125,000,0008 bd13 ba20k sqft165 Cooks Ln, Water Mill, NY 11976For Sale
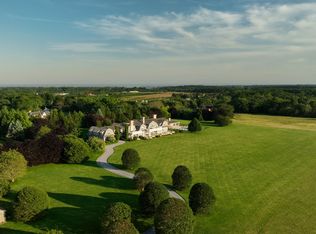 MLS ID #383122, Bespoke Corporate - Real Estate Sales Person, Listing by: Bespoke Real Estate. Out East
