Welcome HOME to this "stylish, on-point & beautifully renovated 3-bedroom, 2-bath, semi-detached home in the Conrad Weiser School District! Move-in ready and updated throughout in 2024/2025, this charming property offers the perfect blend of character and modern convenience. The first floor features a spacious living room, dining room, an updated kitchen complete with a refrigerator, an electric range, built-in microwave, and a portable microwave, a convenient first-floor laundry room, and a welcoming covered front porch perfect for relaxing. Upstairs, you'll find three hall-entered bedrooms, each with its own closet, along with a recently remodeled full bathroom featuring stylish linear tile surrounding the tub/shower. Bedroom #2 provides walk-up access to the attic, offering abundant storage or the potential to finish the space for an additional living area. The partially finished lower level includes a comfortable family room, mudroom/drop zone, a second 3/4 bath, and its own private exterior entrance. This flexible space offers excellent potential for extended family, in-law quarters, or a private area for a college student. The prior owner used it as her in-home hair salon. (buyer to verify intended use). Additional features include original hardwood flooring complemented by modern luxury vinyl plank flooring, updated ceiling fan/lighting, three air-conditioning units for seasonal comfort, a natural gas radiator boiler (replaced in 2011), and a natural gas hot water heater approximately one year old. Outside, enjoy the fully fenced backyard with mature shade tree, lush lawn, and multiple gates for easy access. A one-car garage with automatic opener and driveway provide convenient off-street parking. Ideally located close to parks, the community pool, shopping, dining, and everyday conveniences, this home truly has it all. Schedule your private showing today—this one won't disappoint!
Sold for $228,000
$228,000
43 E Jefferson St, Womelsdorf, PA 19567
3beds
1,700sqft
Single Family Residence
Built in 1935
5,227 Square Feet Lot
$230,800 Zestimate®
$134/sqft
$2,028 Estimated rent
Home value
$230,800
$215,000 - $249,000
$2,028/mo
Zestimate® history
Owner options
List your home for rent
$2,028/mo
Rent Zestimate®
Find your next renter with Zillow Rental Manager. Plus, with online applications, you can quickly screen prospective tenants – for free.
$2,028/mo
Rent Zestimate®
Refinance and save
$1,649/mo
Est. payment
Refinancing to a lower rate could help reduce your monthly payments and save thousands over the life of the loan.
$1,649/mo
Est. payment
Explore your selling options
Work with a Zillow partner agent
Leverage their expertise and Zillow's premium Showcase listings to get your home seen by more buyers.
Get startedList with your own agent
Get your home in front of millions of buyers by listing it on Zillow.
Learn how to do itSell it yourself
Take full control of how buyers see your home on Zillow by listing For Sale by Owner (FSBO).
List your homeWhat's special
Dining roomConvenient first-floor laundry roomUpdated kitchen
Zillow last checked:
Listing updated:
Listed by:
MELODY KIENE 717-269-8864,
Iron Valley Real Estate
Bought with:
Denise Specht, AB069741
Coldwell Banker Realty
Source: Bright MLS,MLS#: PABK2074332
Facts & features
Interior
Bedrooms & bathrooms
- Bedrooms: 3
- Bathrooms: 2
- Full bathrooms: 2
Rooms
- Room types: Living Room, Dining Room, Bedroom 2, Bedroom 3, Kitchen, Family Room, Bedroom 1, Laundry, Utility Room, Bathroom 1, Bathroom 2, Attic
Bedroom 1
- Features: Flooring - HardWood, Ceiling Fan(s)
- Level: Upper
Bedroom 2
- Features: Flooring - HardWood, Ceiling Fan(s), Attic - Walk-Up
- Level: Upper
Bedroom 3
- Features: Flooring - HardWood, Ceiling Fan(s)
- Level: Upper
Bathroom 1
- Features: Flooring - Luxury Vinyl Plank, Bathroom - Tub Shower
- Level: Upper
Bathroom 2
- Features: Flooring - Vinyl
- Level: Lower
Other
- Features: Attic - Walk-Up
- Level: Upper
Dining room
- Features: Flooring - HardWood
- Level: Main
Family room
- Features: Flooring - Luxury Vinyl Plank
- Level: Lower
Kitchen
- Features: Flooring - Luxury Vinyl Plank, Kitchen - Electric Cooking, Double Sink, Ceiling Fan(s), Recessed Lighting
- Level: Main
Laundry
- Features: Flooring - Luxury Vinyl Plank
- Level: Main
Living room
- Features: Flooring - HardWood, Ceiling Fan(s)
- Level: Main
Mud room
- Level: Lower
Utility room
- Features: Flooring - Concrete
- Level: Lower
Heating
- Radiator, Hot Water, Natural Gas
Cooling
- Ceiling Fan(s), Window Unit(s), Electric
Appliances
- Included: Microwave, Oven/Range - Electric, Refrigerator, Dishwasher, Gas Water Heater
- Laundry: Main Level, Laundry Room, Mud Room
Features
- Attic, Bathroom - Tub Shower, Bathroom - Stall Shower, Built-in Features, Ceiling Fan(s), Floor Plan - Traditional, Recessed Lighting, Plaster Walls, Dry Wall
- Flooring: Hardwood, Luxury Vinyl, Wood
- Doors: Insulated
- Windows: Insulated Windows, Replacement, Screens
- Basement: Exterior Entry,Partially Finished,Windows,Improved,Full,Walk-Out Access
- Has fireplace: No
Interior area
- Total structure area: 1,700
- Total interior livable area: 1,700 sqft
- Finished area above ground: 1,400
- Finished area below ground: 300
Property
Parking
- Total spaces: 5
- Parking features: Garage Faces Front, Driveway, Detached
- Garage spaces: 1
- Uncovered spaces: 4
Accessibility
- Accessibility features: None
Features
- Levels: Two and One Half
- Stories: 2.5
- Patio & porch: Porch, Roof, Patio
- Pool features: None
- Fencing: Chain Link,Back Yard,Privacy
Lot
- Size: 5,227 Square Feet
- Features: Level, Rear Yard
Details
- Additional structures: Above Grade, Below Grade
- Parcel number: 95433707683052
- Zoning: RES.
- Special conditions: Standard
Construction
Type & style
- Home type: SingleFamily
- Architectural style: Traditional
- Property subtype: Single Family Residence
- Attached to another structure: Yes
Materials
- Brick, Vinyl Siding
- Foundation: Permanent
- Roof: Shingle
Condition
- Very Good
- New construction: No
- Year built: 1935
- Major remodel year: 2024
Utilities & green energy
- Electric: 100 Amp Service, Circuit Breakers
- Sewer: Public Sewer
- Water: Public
- Utilities for property: Cable Connected, Cable
Community & HOA
Community
- Security: Smoke Detector(s)
- Subdivision: None Available
HOA
- Has HOA: No
Location
- Region: Womelsdorf
- Municipality: WOMELSDORF BORO
Financial & listing details
- Price per square foot: $134/sqft
- Tax assessed value: $66,900
- Annual tax amount: $2,829
- Date on market: 6/29/2026
- Listing agreement: Exclusive Right To Sell
- Listing terms: Cash,Conventional
- Inclusions: Stove / Oven, Refrigerator, Built-in Microwave, Portable Dishwasher, ( 3 ) A / C Units, White Cabinetry Across From The Furnace.
- Exclusions: Washer & Dryer, Playset In Yard
- Ownership: Fee Simple
Price history
| Date | Event | Price |
|---|---|---|
| 8/14/2026 | Sold | $228,000+4.6%$134/sqft |
Source:  Bright MLS #PABK2074332 Report a problem Bright MLS #PABK2074332 Report a problem | ||
| 7/2/2026 | Pending sale | $217,900$128/sqft |
Source: Bright MLS #PABK2074332 Report a problem | ||
| 6/29/2026 | Listed for sale | $217,900+36.3%$128/sqft |
Source: Bright MLS #PABK2074332 Report a problem | ||
| 6/23/2023 | Sold | $159,900$94/sqft |
Source: Public Record Report a problem | ||
Public tax history
| Year | Property taxes | Tax assessment |
|---|---|---|
| 2025 | $3,425 +6.3% | $66,900 |
| 2024 | $3,223 +8.2% | $66,900 |
| 2023 | $2,978 +2.2% | $66,900 |
| 2022 | $2,913 +1.8% | $66,900 |
| 2021 | $2,862 +2.3% | $66,900 |
| 2020 | $2,797 +1.9% | $66,900 |
| 2019 | $2,744 +2.1% | $66,900 |
| 2018 | $2,687 +2.9% | $66,900 |
| 2017 | $2,610 +235.3% | $66,900 |
| 2016 | $778 +9.2% | $66,900 |
| 2015 | $713 | $66,900 |
| 2014 | -- | $66,900 |
| 2013 | -- | $66,900 |
| 2012 | -- | $66,900 |
| 2011 | -- | $66,900 |
| 2010 | -- | $66,900 |
| 2009 | -- | $66,900 |
| 2008 | -- | $66,900 |
| 2007 | -- | $66,900 |
| 2006 | -- | $66,900 |
| 2005 | -- | $66,900 |
| 2004 | -- | $66,900 |
| 2003 | -- | $66,900 |
| 2002 | -- | $66,900 |
| 2000 | -- | $66,900 |
Find assessor info on the county website
Neighborhood: 19567
Nearby homes
- $207,6003 bd1 ba1.4k sqft45 E Jefferson St, Womelsdorf, PA 19567Off Market
- $92,0003 bd2 ba1.4k sqft41 E Jefferson St, Womelsdorf, PA 19567Sold
- $237,3003 bd2 ba1.4k sqft47 E Jefferson St, Womelsdorf, PA 19567Off Market

- $236,6003 bd1 ba1.4k sqft39 E Jefferson St, Womelsdorf, PA 19567Off Market
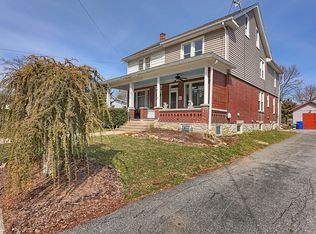
- $126,0003 bd2 ba1.4k sqft37 E Jefferson St, Womelsdorf, PA 19567Sold
- $338,3003 bd2 ba1.7k sqft120 S Water St, Womelsdorf, PA 19567Off Market
- $240,9003 bd1 ba1.3k sqft31 E Jefferson St, Womelsdorf, PA 19567Off Market
- $260,1003 bd1 ba1.1k sqft46 E Jefferson St, Womelsdorf, PA 19567Off Market
Nearby schools
GreatSchools rating
- 6/10Conrad Weiser West Elementary SchoolGrades: K-4Distance: 0.4 mi
- 6/10Conrad Weiser Middle SchoolGrades: 5-8Distance: 3.1 mi
- 7/10Conrad Weiser High SchoolGrades: 9-12Distance: 3.6 mi
Schools provided by the listing agent
- Middle: Conrad Weiser
- High: Conrad Weiser
- District: Conrad Weiser Area
Source: Bright MLS. This data may not be complete. We recommend contacting the local school district to confirm school assignments for this home.
Get a cash offer in 3 minutes
Find out how much your home could sell for in as little as 3 minutes with a no-obligation cash offer.
Estimated market value
$230,800
Get a cash offer in 3 minutes
Find out how much your home could sell for in as little as 3 minutes with a no-obligation cash offer.
Estimated market value
$230,800
- Pennsylvania
- Berks County
- Womelsdorf
- 19567
- 43 E Jefferson St
