Welcome to 43 E Kupsch Street in Sayreville, NJ! This thoughtfully designed home offers a harmonious blend of comfort, luxury, and functionality, creating an inviting space for you to call home. Upon entering, you'll be greeted by a meticulously crafted interior featuring three bedrooms plus a versatile bonus room on the second level and three and a half baths. The kitchen, the heart of the home, boasts luxury vinyl flooring, quartz countertops, recessed lighting, a gas stove, and high-end Samsung appliances. Its open concept seamlessly connects to the living and dining room, perfect for entertaining guests or enjoying gatherings. Adjacent to the kitchen, a half bath with marble accents adds a touch of elegance to the space. Retreat to the primary bedroom suite, adorned with marble and tumbled stone finishes, radiant heat flooring, vaulted ceilings, and two ceiling fans. The full expansive closet offers ample storage space, while the luxurious primary bathroom features a Bain Ultra Air Tub, an expansive shower, double glass sinks, and skylights, creating a spa-like atmosphere for relaxation. Each additional bedroom has been carefully designed with LVT flooring, ensuring both style and durability. One of the bathrooms, recently renovated, showcases a modern LED mirror and a full standing shower. The bonus room provides endless possibilities, whether used as an office, guest space, or lounge area. Complete with bay windows, porcelain tile, and a ceiling fan, this space is as functional as it is inviting. Access up into the attic which provides ample storage options. Additionally, this home boasts a convenient breezeway connecting the mudroom and full laundry space to the inside of the house, backyard, and garage. This seamless transition enhances the flow of everyday living, ensuring that every corner of the residence is functional and accessible. Step outside to your own backyard oasis, featuring an in-ground 20x40 saltwater heated pool, perfect for enjoying sunny days. The concrete patio offers a fully functional outdoor kitchen and ample space for outdoor entertaining. The garage comfortably fits one car and provides plenty of additional storage space thanks to its depth. With 4 Zone Central Air, you'll stay comfortable year-round, while the fully finished basement offers a second bonus room ideal for an in-home gym or game room. This home is completely move-in ready and awaits its new owners to experience the luxury and comfort it has to offer. Schedule your showing today and make 43 E Kupsch Street your new home sweet home!
Sold for $750,000
$750,000
43 E Kupsch St, Sayreville, NJ 08872
4beds
--sqft
Single Family Residence
Built in ----
5,998 Square Feet Lot
$749,700 Zestimate®
$--/sqft
$4,400 Estimated rent
Home value
$749,700
$682,000 - $825,000
$4,400/mo
Zestimate® history
Owner options
List your home for rent
$4,400/mo
Rent Zestimate®
Find your next renter with Zillow Rental Manager. Plus, with online applications, you can quickly screen prospective tenants – for free.
$4,400/mo
Rent Zestimate®
Refinance and save
$5,199/mo
Est. payment
Refinancing to a lower rate could help reduce your monthly payments and save thousands over the life of the loan.
$5,199/mo
Est. payment
Explore your selling options
Work with a Zillow partner agent
Leverage their expertise and Zillow's premium Showcase listings to get your home seen by more buyers.
Get startedList with your own agent
Get your home in front of millions of buyers by listing it on Zillow.
Learn how to do itSell it yourself
Take full control of how buyers see your home on Zillow by listing For Sale by Owner (FSBO).
List your homeWhat's special
Backyard oasisVersatile bonus roomVaulted ceilingsGas stoveHalf bathSamsung appliancesCeiling fan
Zillow last checked:
Listing updated:
Listed by:
WEICHERT CO REALTORS 609-799-3500
Source: All Jersey MLS,MLS#: 2409598R
Facts & features
Interior
Bedrooms & bathrooms
- Bedrooms: 4
- Bathrooms: 4
- Full bathrooms: 3
- 1/2 bathrooms: 1
Primary bedroom
- Features: Two Sinks, Full Bath, Walk-In Closet(s)
Bathroom
- Features: Bidet, Jacuzzi-Type, Stall Shower
Dining room
- Features: Living Dining Combo
Kitchen
- Features: Kitchen Island, Eat-in Kitchen
Basement
- Area: 0
Heating
- Zoned, Forced Air
Cooling
- Central Air, Zoned
Appliances
- Included: Dishwasher, Dryer, Gas Range/Oven, Exhaust Fan, Microwave, Refrigerator, Washer, Gas Water Heater
Features
- Security System, Skylight, Vaulted Ceiling(s), Kitchen, Bath Half, Living Room, Dining Room, 4 Bedrooms, Bath Full, Bath Second, Bath Third, Attic
- Flooring: Ceramic Tile, Vinyl-Linoleum
- Windows: Skylight(s)
- Basement: Finished, Other Room(s), Recreation Room
- Has fireplace: No
Interior area
- Total structure area: 0
Property
Parking
- Total spaces: 1
- Parking features: 2 Car Width, Garage, Attached
- Attached garage spaces: 1
- Has uncovered spaces: Yes
Features
- Levels: Two
- Stories: 2
- Patio & porch: Patio
- Exterior features: Barbecue, Patio
- Has spa: Yes
- Spa features: Bath
Lot
- Size: 5,998 Square Feet
- Dimensions: 100.00 x 60.00
- Features: See Remarks
Details
- Parcel number: 190013900000014002
Construction
Type & style
- Home type: SingleFamily
- Architectural style: Other
- Property subtype: Single Family Residence
Materials
- Roof: Asphalt
Utilities & green energy
- Gas: Natural Gas
- Sewer: Public Sewer
- Water: Public
- Utilities for property: Cable Connected, Electricity Connected, Natural Gas Connected
Community & HOA
Community
- Security: Security System
Location
- Region: Sayreville
Financial & listing details
- Tax assessed value: $203,600
- Annual tax amount: $9,876
- Date on market: 3/22/2024
- Ownership: Fee Simple
- Electric utility on property: Yes
Price history
| Date | Event | Price |
|---|---|---|
| 6/10/2024 | Sold | $750,000+3.4% |
Source:  All Jersey MLS #2409598R Report a problem All Jersey MLS #2409598R Report a problem | ||
| 3/30/2024 | Contingent | $725,000 |
Source: All Jersey MLS #2409598R Report a problem | ||
| 3/30/2024 | Pending sale | $725,000 |
Source:  Bright MLS #NJMX2006508 Report a problem Bright MLS #NJMX2006508 Report a problem | ||
| 3/22/2024 | Listed for sale | $725,000 |
Source: Bright MLS #NJMX2006508 Report a problem | ||
Public tax history
| Year | Property taxes | Tax assessment |
|---|---|---|
| 2025 | $12,430 +14.3% | $203,600 +14.3% |
| 2024 | $10,873 +2.8% | $178,100 |
| 2023 | $10,572 +7.1% | $178,100 |
| 2022 | $9,876 +1.1% | $178,100 |
| 2021 | $9,767 +2.6% | $178,100 |
| 2020 | $9,519 +4% | $178,100 |
| 2019 | $9,153 | $178,100 |
| 2018 | $9,153 +5.2% | $178,100 |
| 2017 | $8,702 +2.3% | $178,100 |
| 2016 | $8,504 +2.8% | $178,100 |
| 2015 | $8,276 +1.2% | $178,100 |
| 2014 | $8,177 +2.1% | $178,100 |
| 2013 | $8,007 +6.2% | $178,100 |
| 2012 | $7,537 +3.6% | $178,100 |
| 2011 | $7,279 +13.3% | $178,100 |
| 2010 | $6,424 +5.1% | $178,100 |
| 2009 | $6,112 | $178,100 |
| 2008 | -- | $178,100 |
| 2007 | -- | $178,100 +4% |
| 2006 | -- | $171,300 +15.6% |
| 2005 | -- | $148,200 +33.4% |
| 2004 | $3,655 | $111,100 |
| 2003 | -- | $111,100 |
| 2002 | -- | $111,100 +0.4% |
| 2001 | -- | $110,700 |
Find assessor info on the county website
Neighborhood: MacArthur Manor
Nearby homes
- $461,500-- bd-- ba-- sqft45 E Kupsch St, Sayreville, NJ 08872Off Market
- $494,5003 bd1 ba-- sqft41 E Kupsch St, Sayreville, NJ 08872Off Market
- $431,2002 bd1 ba1k sqft47 E Kupsch St, Sayreville, NJ 08872Off Market
- $450,9002 bd2 ba1.1k sqft44 E Kupsch St, Sayreville, NJ 08872Off Market
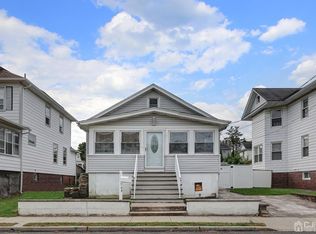
- $404,800-- bd-- ba798 sqft42 William St, Sayreville, NJ 08872Off Market
- $477,3003 bd1 ba1.5k sqft46 E Kupsch St, Sayreville, NJ 08872Off Market
- $500,2004 bd1 ba928 sqft46 William St, Sayreville, NJ 08872Off Market
- $452,0003 bd1 ba996 sqft105 Whitehead Ave, Sayreville, NJ 08872Off Market
Nearby schools
GreatSchools rating
- 5/10Wilson Elementary SchoolGrades: PK-3Distance: 0.1 mi
- 5/10Sayreville Middle SchoolGrades: 6-8Distance: 1.8 mi
- 3/10War Memorial High SchoolGrades: 9-12Distance: 2.1 mi
Get a cash offer in 3 minutes
Find out how much your home could sell for in as little as 3 minutes with a no-obligation cash offer.
Estimated market value
$749,700
Get a cash offer in 3 minutes
Find out how much your home could sell for in as little as 3 minutes with a no-obligation cash offer.
Estimated market value
$749,700
- New Jersey
- Middlesex County
- Sayreville
- 08872
- MacArthur Manor
- 43 E Kupsch St
Nearby cities
Nearby neighborhoods
Nearby zip codes
Other Sayreville Topics
