Kenwood 4-bedroom home with the same owner for 40 years! Very well maintained with brand new upstairs bathroom, custom made Pecan cabinets and completely redesigned kitchen. Remodel included new attached garage, different entry, lower-level Master bedroom plus dressing room and upstairs living room. New windows and siding as well. All upstairs bedrooms have hardwood floors like the dining room. Huge lower-level family room with half bath. Big laundry room and a separate large storage room! High eff. gas furnace, 200-amp service and 2 sump pumps. Brand new last week, carpet in the Master bedroom, dressing room and stairs. Central air and large back deck. Shed and nice back yard. I'm predicting it will go fast.
Sold for $345,000
$345,000
43 E Niagara St, Duluth, MN 55811
4beds
1,969sqft
Single Family Residence
Built in 1954
9,583 Square Feet Lot
$353,600 Zestimate®
$175/sqft
$2,647 Estimated rent
Home value
$353,600
$304,000 - $410,000
$2,647/mo
Zestimate® history
Owner options
List your home for rent
$2,647/mo
Rent Zestimate®
Find your next renter with Zillow Rental Manager. Plus, with online applications, you can quickly screen prospective tenants – for free.
$2,647/mo
Rent Zestimate®
Refinance and save
$2,324/mo
Est. payment
Refinancing to a lower rate could help reduce your monthly payments and save thousands over the life of the loan.
$2,324/mo
Est. payment
Explore your selling options
Work with a Zillow partner agent
Leverage their expertise and Zillow's premium Showcase listings to get your home seen by more buyers.
Get startedList with your own agent
Get your home in front of millions of buyers by listing it on Zillow.
Learn how to do itSell it yourself
Take full control of how buyers see your home on Zillow by listing For Sale by Owner (FSBO).
List your homeWhat's special
Zillow last checked:
Listing updated:
Listed by:
Michelle Ryan 218-393-0289,
RE/MAX Results
Bought with:
Marta Swierc, MN 40596997 | WI 90380-94
RE/MAX Results
Source: Lake Superior Area Realtors as distributed by MLS GRID,MLS#: 6121393
Facts & features
Interior
Bedrooms & bathrooms
- Bedrooms: 4
- Bathrooms: 2
- 3/4 bathrooms: 1
- 1/2 bathrooms: 1
- Main level bedrooms: 1
Rooms
- Room types: Family/Rec, Storage Room, Utility Room, Bonus Room
Primary bedroom
- Description: Addition, with new carpet and ceiling fan
- Level: Lower
- Area: 166.75 Square Feet
- Dimensions: 14.5 x 11.5
Bedroom
- Description: Hardwood floors under the carpet
- Level: Main
- Area: 144 Square Feet
- Dimensions: 12 x 12
Bedroom
- Description: Hardwood floors under the carpet
- Level: Main
- Area: 96 Square Feet
- Dimensions: 12 x 8
Bedroom
- Description: Hardwood floors under the carpet
- Level: Main
- Area: 108 Square Feet
- Dimensions: 12 x 9
Bathroom
- Description: Brand new beautiful bathroom
- Level: Main
- Area: 63.75 Square Feet
- Dimensions: 7.5 x 8.5
Bonus room
- Description: Used as a dressing room but could be the perfect nursery room, also new carpet.
- Level: Lower
- Area: 108.75 Square Feet
- Dimensions: 7.5 x 14.5
Dining room
- Description: Nice bay window and hardwood floors
- Level: Main
- Area: 224.4 Square Feet
- Dimensions: 18.7 x 12
Family room
- Description: Big space with a 1/2 bath tucked away.
- Level: Lower
- Area: 240 Square Feet
- Dimensions: 12 x 20
Kitchen
- Description: Remodeled with custom Pecan cabinetry, dishwasher, pantry cabinet and eating counter.
- Level: Main
- Area: 130.83 Square Feet
- Dimensions: 14.7 x 8.9
Living room
- Description: Addition with big windows looking out onto the back yard
- Level: Main
- Area: 169.5 Square Feet
- Dimensions: 15 x 11.3
Storage
- Description: Very large with shelving
- Level: Lower
- Area: 173.25 Square Feet
- Dimensions: 16.5 x 10.5
Utility room
- Description: High efficiency gas furnace, washer, dryer and laundry tub
- Level: Lower
- Area: 189 Square Feet
- Dimensions: 18 x 10.5
Heating
- Forced Air, Natural Gas
Cooling
- Central Air
Appliances
- Included: Dishwasher, Dryer, Microwave, Range, Refrigerator, Washer
- Laundry: Dryer Hook-Ups, Washer Hookup
Features
- Ceiling Fan(s), Eat In Kitchen, Natural Woodwork, Center Hall Foyer
- Flooring: Hardwood Floors, Tiled Floors
- Windows: Bay Window(s), Wood Frames
- Basement: Full,Egress Windows,Finished,Bath,Bedrooms,Family/Rec Room,Utility Room,Washer Hook-Ups,Dryer Hook-Ups
- Has fireplace: No
Interior area
- Total interior livable area: 1,969 sqft
- Finished area above ground: 1,117
- Finished area below ground: 852
Property
Parking
- Total spaces: 2
- Parking features: Off Street, RV Parking, Concrete, Attached, Drains, Electrical Service, Slab
- Attached garage spaces: 2
- Has uncovered spaces: Yes
Features
- Patio & porch: Deck, Porch
- Exterior features: Rain Gutters
Lot
- Size: 9,583 Square Feet
- Dimensions: 75 x 125
- Features: Landscaped, Pub. Transit (w/in 6 blk), Some Trees
- Residential vegetation: Partially Wooded
Details
- Additional structures: Storage Shed
- Parcel number: 010264001490
Construction
Type & style
- Home type: SingleFamily
- Architectural style: Ranch
- Property subtype: Single Family Residence
Materials
- Vinyl, Frame/Wood
- Foundation: Concrete Perimeter
- Roof: Asphalt Shingle
Condition
- Year built: 1954
Utilities & green energy
- Electric: Minnesota Power
- Sewer: Public Sewer
- Water: Public
- Utilities for property: Cable, Satellite
Community & HOA
HOA
- Has HOA: No
Location
- Region: Duluth
Financial & listing details
- Price per square foot: $175/sqft
- Tax assessed value: $294,700
- Annual tax amount: $3,711
- Date on market: 8/19/2025
- Cumulative days on market: 3 days
- Listing terms: Cash,Conventional
- Road surface type: Paved
Price history
| Date | Event | Price |
|---|---|---|
| 9/26/2025 | Sold | $345,000+3%$175/sqft |
Source:  Lake Superior Area Realtors as distributed by MLS GRID #6121393 Report a problem Lake Superior Area Realtors as distributed by MLS GRID #6121393 Report a problem | ||
| 8/22/2025 | Pending sale | $334,900$170/sqft |
Source: Lake Superior Area Realtors as distributed by MLS GRID #6121393 Report a problem | ||
| 8/19/2025 | Listed for sale | $334,900$170/sqft |
Source: Lake Superior Area Realtors as distributed by MLS GRID #6121393 Report a problem | ||
Public tax history
| Year | Property taxes | Tax assessment |
|---|---|---|
| 2025 | $3,740 +2.3% | $294,700 +1.5% |
| 2024 | $3,656 +1.9% | $290,300 +7.7% |
| 2023 | $3,588 +6.5% | $269,500 +7.1% |
| 2022 | $3,368 +3.4% | $251,600 +14.8% |
| 2021 | $3,258 | $219,200 +3.6% |
| 2020 | $3,258 | $211,500 |
| 2019 | $3,258 +9.8% | $211,500 +17% |
| 2018 | $2,966 -12.7% | $180,800 |
| 2017 | $3,398 +14.6% | $180,800 +915.7% |
| 2016 | $2,966 +1.8% | $17,800 -87.6% |
| 2015 | $2,914 +10.6% | $144,100 |
| 2014 | $2,634 +19.4% | $144,100 |
| 2013 | $2,206 +4.3% | $144,100 +23.9% |
| 2012 | $2,115 +10.4% | $116,300 -17.5% |
| 2011 | $1,916 -0.6% | $140,900 -5% |
| 2010 | $1,927 | $148,300 |
| 2009 | $1,927 -3.4% | $148,300 -3% |
| 2008 | $1,995 +8.7% | $152,900 +3% |
| 2007 | $1,834 +0.8% | $148,400 |
| 2006 | $1,820 +17.5% | $148,400 +34.8% |
| 2004 | $1,549 +10.8% | $110,100 +12% |
| 2003 | $1,398 +5.6% | $98,300 +10% |
| 2002 | $1,325 -1.1% | $89,400 +5.5% |
| 2001 | $1,339 +5.5% | $84,700 +5.1% |
| 2000 | $1,270 | $80,600 |
Find assessor info on the county website
Neighborhood: Kenwood
Nearby homes
- $274,8003 bd1 ba975 sqft49 E Niagara St, Duluth, MN 55811Off Market
- $349,9004 bd2 ba1.6k sqft35 E Niagara St, Duluth, MN 55811For Sale

- $261,1003 bd1 ba962 sqft31 E Niagara St, Duluth, MN 55811Off Market
- $3,0005 bd2 ba1.6k sqft103 E Niagara St, Duluth, MN 55811For Rent
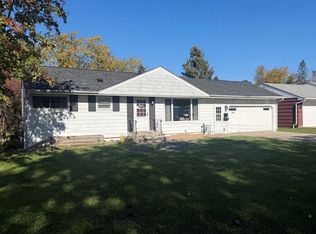
- $283,3002 bd2 ba1.6k sqft50 E Niagara St, Duluth, MN 55811Off Market
- $310,1004 bd2 ba1.9k sqft48 E Toledo St, Duluth, MN 55811Off Market
- $271,7002 bd1 ba882 sqft42 E Niagara St, Duluth, MN 55811Off Market
- $245,1003 bd1 ba950 sqft36 E Toledo St, Duluth, MN 55811Off Market
Nearby schools
GreatSchools rating
- 6/10Lowell Elementary SchoolGrades: K-5Distance: 1.1 mi
- 7/10Ordean East Middle SchoolGrades: 6-8Distance: 1.6 mi
- 10/10East Senior High SchoolGrades: 9-12Distance: 2.6 mi
Sell for more on Zillow
Get a Zillow Showcase℠ listing at no additional cost and you could sell for .
$353,600
2% more
+$7,072
With Zillow Showcase(estimated)
$360,672
Sell for more on Zillow
Get a Zillow Showcase℠ listing at no additional cost and you could sell for .
$353,600
2% more
+$7,072
With Zillow Showcase(estimated)
$360,672
- Minnesota
- Saint Louis County
- Duluth
- 55811
- Kenwood
- 43 E Niagara St
