Relax and entertain in this recently redecorated home on an oversized corner lot in Rosemary Beach. 43 E Water Street is a 6 bedroom, 5 bathroom private retreat featuring a large main house and a carriage house. There are beautiful oak floors throughout with gorgeous, tumbled marble in every bathroom. The main house has a welcoming front porch with a swing that is perfect for relaxing mornings to people watch. Entering the open concept floor plan is like a breath of fresh air. The den has soaring coffered ceilings with custom molding, a beautiful, oversized limestone gas fireplace, and lots of windows for magnificent views and light. The super large chef's kitchen accommodates a crowd with Wolf and Subzero appliances, butler's bar/pantry with ice maker, coffered ceilings, oversized island, wine cooler, lounge seating area and granite countertops. Making room for lots of cooks in the kitchen and the place where all parties end! Also featured on the main level is a guest queen bedroom with views of the pool and a full bathroom just across the hall. In addition, a spacious office with custom built-in filing, shelves, and desk offers a haven for those that need space to organize and get work done.
The second level hosts the spacious King master suite and features a seating area, large bath with walk-in closet and private balcony. Also on the second level is an additional King guest room and the bunk room that has twin over twin bunks with an additional trundle. There is a Jack and Jill bathroom for these rooms that feature two separate vanities for accommodation. The spacious laundry room has generous storage and folding area along with a built-in ironing board.
The carriage house has a seating area, dining, and kitchen with new refrigerator and range. The master queen bedroom includes an ensuite bathroom. The interior spiral staircase leads to a bunk room with four twin beds and a full bathroom. The carriage house also features a wrap-around exterior balcony. The carriage house has a 2-car garage with a laundry room and storage. A third off street parking area is covered by an arbor.
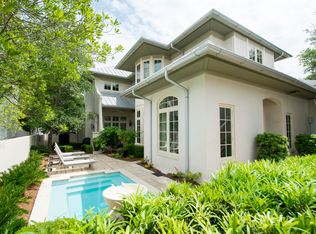
The property features an outdoor lounging area that is sure to please, with gas grill, outdoor gas fireplace, heated pool, and lush landscaping. The home is easy walking distance to the Homeowners pool, Cabana pool, coffee shops and beach. The home was built in 2007 by Benecki Fine Homes who is very well known for fantastic custom homes. The property is being offered fully furnished as seen in the attached photos and sure to be a stellar rental property or second home.
Sold for $4,400,000
$4,400,000
43 E Water St, Rosemary Beach, FL 32461
6beds
3,481sqft
Single Family Residence
Built in 2007
4,320 Square Feet Lot
$3,919,600 Zestimate®
$1,264/sqft
$6,032 Estimated rent
Home value
$3,919,600
$3.41M - $4.47M
$6,032/mo
Zestimate® history
Owner options
List your home for rent
$6,032/mo
Rent Zestimate®
Find your next renter with Zillow Rental Manager. Plus, with online applications, you can quickly screen prospective tenants – for free.
$6,032/mo
Rent Zestimate®
Refinance and save
$26,742/mo
Est. payment
Refinancing to a lower rate could help reduce your monthly payments and save thousands over the life of the loan.
$26,742/mo
Est. payment
Explore your selling options
Work with a Zillow partner agent
Leverage their expertise and Zillow's premium Showcase listings to get your home seen by more buyers.
Get startedList with your own agent
Get your home in front of millions of buyers by listing it on Zillow.
Learn how to do itSell it yourself
Take full control of how buyers see your home on Zillow by listing For Sale by Owner (FSBO).
List your homeWhat's special
Zillow last checked:
Listing updated:
Listed by:
Bryan A Corr 205-446-0954,
Corr Group Agency LLC,
Daphne L Corr 256-504-1388,
Corr Group Agency LLC
Bought with:
Cyndi Wilkinson, 3281308
Rosemary Beach Realty LLC
Source: ECAOR,MLS#: 925104
Facts & features
Interior
Bedrooms & bathrooms
- Bedrooms: 6
- Bathrooms: 5
- Full bathrooms: 5
Primary bedroom
- Level: Second
- Area: 306 Square Feet
- Dimensions: 18 x 17
Bedroom
- Level: First
- Area: 140 Square Feet
- Dimensions: 14 x 10
Bedroom
- Level: Second
- Area: 182 Square Feet
- Dimensions: 14 x 13
Bedroom
- Level: Second
- Area: 182 Square Feet
- Dimensions: 14 x 13
Bedroom
- Level: Second
- Area: 90 Square Feet
- Dimensions: 10 x 9
Other
- Level: Third
- Area: 80 Square Feet
- Dimensions: 10 x 8
Kitchen
- Level: First
- Area: 252 Square Feet
- Dimensions: 18 x 14
Living room
- Level: First
- Area: 280 Square Feet
- Dimensions: 20 x 14
Heating
- Natural Gas
Cooling
- Ceiling Fan(s)
Appliances
- Included: Cooktop, Dishwasher, Disposal, Freezer, Microwave, Refrigerator, Electric Water Heater
Features
- Bookcases, Cathedral Ceiling(s), Crown Molding, Vaulted Ceiling(s), Tray Ceiling(s), In-Law Floorplan, Kitchen Island, Pantry, Wet Bar
- Flooring: Hardwood
- Windows: Double Pane Windows
- Has fireplace: Yes
- Fireplace features: EPA Qualified Fireplace, Gas, Fireplace 2+
- Furnished: Yes
- Common walls with other units/homes: No Common Walls
Interior area
- Total structure area: 3,481
- Total interior livable area: 3,481 sqft
Property
Parking
- Total spaces: 3
- Parking features: Garage, Covered
- Garage spaces: 2
- Carport spaces: 1
- Covered spaces: 3
Features
- Stories: 2
- Patio & porch: Enclosed, Porch
- Exterior features: Outdoor Grill, Balcony, Private Yard, Separate Living Area, Rain Gutters
- Pool features: Heated, In Ground
- On waterfront: Yes
Lot
- Size: 4,320 Square Feet
- Dimensions: 48 x 90
Details
- Additional structures: Guest House
- Parcel number: 353S18160650490090
- Zoning description: Resid Single Family
Construction
Type & style
- Home type: SingleFamily
- Architectural style: Beach House
- Property subtype: Single Family Residence
Materials
- Block, Stucco, Trim Wood
- Foundation: Slab, Foundation Off Grade
- Roof: Metal
Condition
- Construction Complete
- New construction: No
- Year built: 2007
Utilities & green energy
- Water: Public
Community & HOA
Community
- Features: BBQ Pit/Grill, Beach, Community Room, Deed Access, Fitness Center, Playground, Pool, TV Cable, Tennis Court(s), Waterfront
- Security: Fire Alarm, Security System
- Subdivision: ROSEMARY BEACH
HOA
- Has HOA: Yes
- Services included: Maintenance Grounds, Land Recreation, Management, Recreational Faclty, Security
Location
- Region: Rosemary Beach
Financial & listing details
- Price per square foot: $1,264/sqft
- Date on market: 6/8/2023
Price history
| Date | Event | Price |
|---|---|---|
| 4/9/2024 | Sold | $4,400,000-10.2%$1,264/sqft |
Source:  ECAOR #925104 Report a problem ECAOR #925104 Report a problem | ||
| 2/19/2024 | Pending sale | $4,900,000$1,408/sqft |
Source: ECAOR #925104 Report a problem | ||
| 6/8/2023 | Listed for sale | $4,900,000+40%$1,408/sqft |
Source: ECAOR #925104 Report a problem | ||
| 12/8/2022 | Sold | $3,500,000-17.6%$1,005/sqft |
Source: ECAOR #906912 Report a problem | ||
| 11/25/2022 | Pending sale | $4,250,000$1,221/sqft |
Source: ECAOR #906912 Report a problem | ||
| 10/21/2022 | Price change | $4,250,000-5.6%$1,221/sqft |
Source: ECAOR #906912 Report a problem | ||
| 8/28/2022 | Listed for sale | $4,500,000+87.5%$1,293/sqft |
Source: ECAOR #906912 Report a problem | ||
| 3/10/2017 | Sold | $2,400,000$689/sqft |
Source: ECAOR #752801 Report a problem | ||
Public tax history
Tax history is unavailable.
Neighborhood: Rosemary Beach
Nearby homes
- $4,218,4006 bd5 ba3.2k sqft43 Water St E, Rosemary Beach, FL 32461Off Market
- $4,400,0004 bd4 ba484 sqft57 Hamilton Ln, Inlet Beach, FL 32461Sold
- $3,176,5004 bd3 ba484 sqft44 E Water St, Inlet Beach, FL 32461Off Market
- $1,809,1005 bd5 ba2.2k sqft324 Water, Rosemary Beach, FL 32461Off Market
- $2,112,3001 bd1 ba1k sqft49 Hamilton Ln, Inlet Beach, FL 32461Sold
- $3,546,2003 bd2 ba804 sqft67 E Water St, Inlet Beach, FL 32461Off Market
- $2,978,6005 bd4 ba2.9k sqft67 E Water St, Rosemary Beach, FL 32461Off Market
- $2,023,6002 bd2 ba1.8k sqft81 Hamilton Ln, Inlet Beach, FL 32461Off Market
Nearby schools
GreatSchools rating
- 10/10Bay Elementary SchoolGrades: K-5Distance: 5.7 mi
- 8/10Emerald Coast Middle SchoolGrades: 6-8Distance: 7.9 mi
- 8/10South Walton High SchoolGrades: 9-12Distance: 12 mi
Schools provided by the listing agent
- Elementary: Dune Lakes
- Middle: Seaside
- High: South Walton
Source: ECAOR. This data may not be complete. We recommend contacting the local school district to confirm school assignments for this home.
Sell for more on Zillow
Get a Zillow Showcase℠ listing at no additional cost and you could sell for .
$3,919,600
2% more
+$78,392
With Zillow Showcase(estimated)
$3,997,992
- Florida
- Walton County
- Inlet Beach
- 32461
- Rosemary Beach
- 43 E Water St
Nearby cities
Nearby neighborhoods
Nearby zip codes
Other Inlet Beach Topics
