Welcome home to this charming two-bedroom home offering spacious rooms, beautiful updates, and plenty of character. Both generously sized bedrooms are located upstairs, along with a full bathroom and convenient second-floor laundry hookups. The brand-new kitchen features all-new appliances, complemented by new flooring throughout and newer windows with brand-new screens. The main floor also offers a convenient half bath and a beautiful, welcoming entryway accented by transom windows above the front door, adding character and natural light. A new patio door leads to the brand-new back deck, perfect for relaxing, grilling, or entertaining. The fully fenced backyard offers privacy and includes a large storage shed for lawn equipment, bikes, tools, and outdoor necessities. The landscaping has been beautifully redone, adding fresh curb appeal and creating an attractive outdoor setting. Additional updates include a newer roof and newer furnace, giving the next owner added peace of mind. With large rooms, 1½ baths, upstairs laundry, a brand-new kitchen, new flooring, newer windows, newer roof, newer furnace, up-dated electrical, updated plumbing, new deck, refreshed landscaping, and a fully fenced yard, this home is truly move-in ready and has so much to offer!
Pending
Price cut: $5K (9/12)
$220,900
43 E Willow St, Monroe, MI 48162
2beds
1,312sqft
Single Family Residence
Built in 1900
5,662 Square Feet Lot
$219,400 Zestimate®
$168/sqft
$-- HOA
What's special
Fully fenced yardFresh curb appealNewer roofSpacious roomsBeautiful welcoming entrywayGenerously sized bedroomsBrand-new back deck
- 43 days
- 598
- 65
Zillow last checked:
Listing updated:
Listed by:
Sheila Bussell 734-755-6450,
Home Time Realty 734-652-4666
Source: MiRealSource,MLS#: 50219880 Originating MLS: Southeastern Border Association of REALTORS
Originating MLS: Southeastern Border Association of REALTORSFacts & features
Interior
Bedrooms & bathrooms
- Bedrooms: 2
- Bathrooms: 2
- Full bathrooms: 1
- 1/2 bathrooms: 1
Rooms
- Room types: Dining "L", Entry, Laundry
Bedroom 1
- Features: Vinyl
- Level: Upper
- Area: 156
- Dimensions: 13 x 12
Bedroom 2
- Features: Vinyl
- Level: Upper
- Area: 224
- Dimensions: 14 x 16
Bathroom 1
- Features: Vinyl
- Level: Upper
- Area: 54
- Dimensions: 9 x 6
Dining room
- Features: Vinyl
- Level: Main
- Area: 108
- Dimensions: 12 x 9
Kitchen
- Features: Vinyl
- Level: Main
- Area: 126
- Dimensions: 14 x 9
Living room
- Features: Vinyl
- Level: Main
- Area: 210
- Dimensions: 15 x 14
Heating
- Forced Air, Natural Gas
Cooling
- Ceiling Fan(s), Central Air
Appliances
- Included: Disposal, Range/Oven, Refrigerator, Gas Water Heater
- Laundry: Second Floor Laundry
Features
- Flooring: Vinyl
- Basement: Block,Full
- Has fireplace: No
Interior area
- Total structure area: 2,062
- Total interior livable area: 1,312 sqft
- Finished area above ground: 1,312
- Finished area below ground: 0
Property
Parking
- Total spaces: 3
- Parking features: 3 or More Spaces, On Street
- Has uncovered spaces: Yes
Features
- Levels: Two
- Stories: 2
- Patio & porch: Deck
- Exterior features: Sidewalks, Street Lights
- Frontage type: Road
- Frontage length: 53
Lot
- Size: 5,662 Square Feet
- Dimensions: 53 x 100
- Features: Subdivision
Details
- Parcel number: 55 69 00050 000
- Special conditions: Private
Construction
Type & style
- Home type: SingleFamily
- Architectural style: Traditional
- Property subtype: Single Family Residence
Materials
- Aluminum Siding, Vinyl Siding, Vinyl Trim
- Foundation: Basement
Condition
- Year built: 1900
Utilities & green energy
- Sewer: Public Sanitary
- Water: Public
Community & HOA
Community
- Subdivision: None
HOA
- Has HOA: No
Location
- Region: Monroe
Financial & listing details
- Price per square foot: $168/sqft
- Tax assessed value: $127,600
- Annual tax amount: $2,657
- Date on market: 8/26/2026
- Cumulative days on market: 40 days
- Listing agreement: Exclusive Right To Sell
- Listing terms: Cash,Conventional,FHA,VA Loan
- Road surface type: Paved
Estimated market value
$219,400
$208,000 - $230,000
$1,421/mo
Price history
| Date | Event | Price |
|---|---|---|
| 10/6/2026 | Pending sale | $220,900$168/sqft |
Source:  MiRealSource #50219880 Report a problem MiRealSource #50219880 Report a problem | ||
| 9/21/2026 | Contingent | $220,900$168/sqft |
Source: MiRealSource #50219880 Report a problem | ||
| 9/12/2026 | Price change | $220,900-2.2%$168/sqft |
Source: MiRealSource #50219880 Report a problem | ||
| 8/26/2026 | Listed for sale | $225,900+182.4%$172/sqft |
Source: MiRealSource #50219880 Report a problem | ||
| 5/13/2025 | Sold | $80,000-20.4%$61/sqft |
Source: Public Record Report a problem | ||
| 2/28/2020 | Sold | $100,500+0.6%$77/sqft |
Source: MiRealSource #31394592 Report a problem | ||
| 2/28/2020 | Listed for sale | $99,900$76/sqft |
Source: Coldwell Banker Haynes Real Estate, Inc. #31394592 Report a problem | ||
| 1/16/2020 | Pending sale | $99,900$76/sqft |
Source: Coldwell Banker Haynes Real Estate, Inc. #31394592 Report a problem | ||
| 1/15/2020 | Price change | $99,900-13.1%$76/sqft |
Source: Coldwell Banker Haynes Real Estate, Inc. #31394592 Report a problem | ||
| 9/17/2019 | Listed for sale | $114,900+202.4%$88/sqft |
Source: Coldwell Banker Haynes R.E.-Monroe #31394592 Report a problem | ||
| 6/27/2012 | Sold | $38,000+8.6%$29/sqft |
Source: MiRealSource #20092868 Report a problem | ||
| 5/18/2012 | Listed for sale | $35,000-77%$27/sqft |
Source: foreclosure.com Report a problem | ||
| 10/24/2011 | Sold | $152,481+56.4%$116/sqft |
Source: Public Record Report a problem | ||
| 8/18/1999 | Sold | $97,500$74/sqft |
Source: Agent Provided Report a problem | ||
Public tax history
| Year | Property taxes | Tax assessment |
|---|---|---|
| 2025 | $2,544 +4.8% | $63,800 +4.2% |
| 2024 | $2,427 +16.5% | $61,210 +10% |
| 2023 | $2,084 -27.7% | $55,640 +7.7% |
| 2022 | $2,883 +84.2% | $51,640 +12.4% |
| 2021 | $1,565 +291.8% | $45,950 +4.5% |
| 2020 | $399 -72.3% | $43,970 +5.7% |
| 2019 | $1,441 -2% | $41,610 +14.8% |
| 2018 | $1,470 +6.7% | $36,240 |
| 2017 | $1,377 | $36,240 -1.5% |
| 2016 | $1,377 | $36,810 -1.9% |
| 2015 | $1,377 +4.7% | $37,510 |
| 2014 | $1,315 | $37,510 +10.8% |
| 2013 | -- | $33,840 +7.1% |
| 2012 | -- | $31,590 -14.9% |
| 2011 | -- | $37,110 -3.6% |
| 2010 | -- | $38,510 -27.3% |
| 2009 | -- | $52,950 -11.9% |
| 2008 | -- | $60,070 -1.4% |
| 2007 | -- | $60,920 +1.7% |
| 2006 | -- | $59,900 +10.9% |
| 2005 | -- | $54,030 +7.5% |
| 2003 | -- | $50,280 +5.6% |
| 2002 | -- | $47,610 +1.9% |
| 2001 | -- | $46,720 |
Find assessor info on the county website
Monthly payment
Est. payment
Payment breakdown
Explore the cost of this home by adjusting the details. Changes won't be saved.Climate risks
Neighborhood: 48162
Nearby schools
Schools provided by the listing agent
- District: Monroe Public Schools
Source: MiRealSource. This data may not be complete. We recommend contacting the local school district to confirm school assignments for this home.

Similar homes
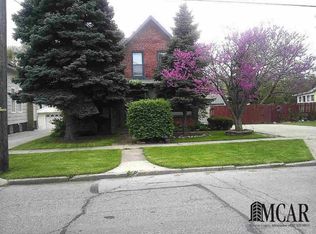
- $224,9003 bd2 ba1.2k sqft144 Godfroy Ave, Monroe, MI 48162For Sale

 MLS ID #50219194, Tara Standifer, Century 21 Allstar Real Estate Team, Inc. MiRealSource
 - $219,9004 bd2 ba1.6k sqft328 Union St, Monroe, MI 48161For Sale
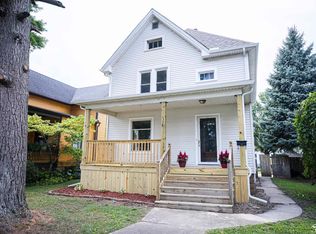 MLS ID #50220944, Sherry Venier, Key Realty One LLC in Monroe. MiRealSource
 - $170,0002 bd1 ba894 sqft918 Harbor Ave, Monroe, MI 48162For Sale
 MLS ID #50223783, Brandon Monaghan, Key Realty One LLC in Monroe. MiRealSource
 - $205,0004 bd2 ba1.4k sqft711 Harrison St, Monroe, MI 48161For Sale
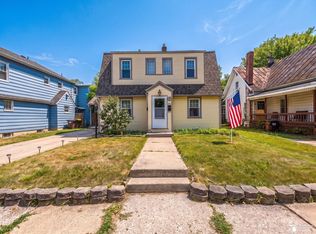 MLS ID #50216390, Brandie Barnier, Real Estate One Monroe. MiRealSource
 - $240,9003 bd2 ba1.7k sqft4666 E Dunbar Rd, Monroe, MI 48161For SaleMLS ID #50210137, Nancy Duffey, Monroe Real Estate - Monroe. MiRealSource
- $199,5003 bd2 ba912 sqft604 W 10th St, Monroe, MI 48161For SaleMLS ID #50209892, Steve Swartz, Real Estate One Monroe. MiRealSource
- $165,0003 bd1 ba1.3k sqft721 W 3rd St, Monroe, MI 48161For Sale
 MLS ID #20261066521, Justin Tibble, NEXGEN Realty. Realcomp II
 - $219,5002 bd1 ba1k sqft196 E Walnut St, Petersburg, MI 49270For SaleMLS ID #50224215, Lori Lambert, Coldwell Banker Haynes R.E. in Monroe. MiRealSource
- $175,5002 bd1 ba720 sqft6 Long Ct, Monroe, MI 48161For SaleMLS ID #50220161, Corey Welch, Real Estate One Monroe. MiRealSource
- $299,0003 bd2 ba1.6k sqft3019 8th St, Monroe, MI 48162For SaleMLS ID #50222770, Linda Selvidge, Century 21 Allstar Real Estate Team, Inc. MiRealSource
- $269,0003 bd2 ba1.4k sqft13911 Alton Rd, Monroe, MI 48161For SaleMLS ID #50215487, Natasha Brown, BND Realty. MiRealSource
- $159,9002 bd1 ba778 sqft2956 Nadeau Rd, Monroe, MI 48162For SaleMLS ID #50220060, Ashley Canales, Blacktree Realty. MiRealSource
- $114,9002 bd1 ba972 sqft518 Eastchester St, Monroe, MI 48161For SaleMLS ID #50222110, Jacob Levicki, Real Estate One Monroe. MiRealSource
- $214,9003 bd1 ba1.2k sqft3563 1st St, La Salle, MI 48145For SaleMLS ID #50212764, Drew Presto, Berkshire Hathaway Home Service Kee Realty. MiRealSource
- $230,0003 bd1 ba1.2k sqft12430 Maxwell Rd, Carleton, MI 48117For SaleMLS ID #50223626, Christina Sandy, Moore Realty Group - Dundee. MiRealSource
- $149,9003 bd1 ba905 sqft511 W 3rd St, Monroe, MI 48161For SaleMLS ID #50213399, Dione Oerther, Key Realty One LLC - Roessler. MiRealSource
- $159,9002 bd1 ba820 sqft3326 10th St, Monroe, MI 48162For SaleMLS ID #50220956, Lisa Moore, Moore Realty Group - Dundee. MiRealSource
- $129,0004 bd2 ba1.5k sqft714 W 8th St, Monroe, MI 48161For SaleMLS ID #20261006599, Christopher Kassab, EXP Realty Main. Realcomp II
- $219,0003 bd2 ba1.6k sqft611 Monroe St, Carleton, MI 48117For SaleMLS ID #50216230, Tara Standifer, Century 21 Allstar Real Estate Team, Inc. MiRealSource
