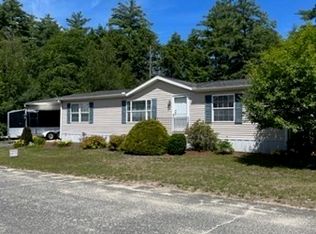
Affordable move-in ready 3 bedroom & 2 full bath mobile home in the area's premiere Adult 55 and over Community in Miller's Woods River Bend Association. This home offers a large living room and nice bright dining room that leads out to a rear deck. Primary bedroom includes its own bathroom. Just in need of a few cosmetic updates to bring this home up to date and make it your own. Park HOA fees include taxes, water & sewer, trash pickup, road maintenance and the full use of the Clubhouse which includes an inside pool, weight room and a function room. Open House Sunday 8/11 11:00-1:00
Sold for $160,000
$160,000
43 Earl Dr #43, Athol, MA 01331
3beds
1,144sqft
Mobile Home
Built in 1986
-- sqft lot
$-- Zestimate®
$140/sqft
$-- Estimated rent
Home value
Not available
Estimated sales range
Not available
Not available
Zestimate® history
Owner options
List your home for rent
Find your next renter with Zillow Rental Manager. Plus, with online applications, you can quickly screen prospective tenants – for free.
Refinance and save
$1,049/mo
Est. payment
Refinancing to a lower rate could help reduce your monthly payments and save thousands over the life of the loan.
$1,049/mo
Est. payment
Explore your selling options
Work with a Zillow partner agent
Leverage their expertise and Zillow's premium Showcase listings to get your home seen by more buyers.
Get startedList with your own agent
Get your home in front of millions of buyers by listing it on Zillow.
Learn how to do itSell it yourself
Take full control of how buyers see your home on Zillow by listing For Sale by Owner (FSBO).
List your homeWhat's special
Zillow last checked:
Listing updated:
Listed by:
Amanda Roberts 978-317-7370,
Four Columns Realty, LLC 978-544-5100
Bought with:
Lisa Hugo
Coldwell Banker Realty - Worcester
Source: MLS PIN,MLS#: 73254437
Facts & features
Interior
Bedrooms & bathrooms
- Bedrooms: 3
- Bathrooms: 2
- Full bathrooms: 2
Primary bedroom
- Features: Flooring - Wall to Wall Carpet
- Level: First
- Area: 162.5
- Dimensions: 13 x 12.5
Bedroom 2
- Features: Flooring - Wall to Wall Carpet
- Level: First
- Area: 88
- Dimensions: 11 x 8
Bedroom 3
- Features: Flooring - Wall to Wall Carpet
- Level: First
- Area: 162.5
- Dimensions: 13 x 12.5
Primary bathroom
- Features: Yes
Dining room
- Features: Flooring - Wall to Wall Carpet
- Level: First
- Area: 130
- Dimensions: 13 x 10
Kitchen
- Features: Flooring - Laminate
- Level: First
- Area: 104
- Dimensions: 13 x 8
Living room
- Features: Ceiling Fan(s), Flooring - Wall to Wall Carpet
- Level: First
- Area: 229.5
- Dimensions: 17 x 13.5
Heating
- Forced Air, Oil
Cooling
- Other
Appliances
- Included: Range, Dishwasher, Refrigerator, Washer, Dryer
- Laundry: First Floor, Electric Dryer Hookup, Washer Hookup
Features
- Flooring: Carpet, Laminate
- Doors: Insulated Doors, Storm Door(s)
- Windows: Insulated Windows
- Has basement: No
- Has fireplace: No
Interior area
- Total structure area: 1,144
- Total interior livable area: 1,144 sqft
Property
Parking
- Total spaces: 6
- Parking features: Paved Drive, Off Street, Paved
- Uncovered spaces: 6
Features
- Patio & porch: Deck
- Exterior features: Deck, Storage
Details
- Parcel number: M:00018 B:00219 L:00000
- Zoning: Res
Construction
Type & style
- Home type: MobileManufactured
- Property subtype: Mobile Home
Materials
- Modular
- Foundation: Other
- Roof: Shingle
Condition
- Year built: 1986
Utilities & green energy
- Electric: 110 Volts, 220 Volts, 100 Amp Service
- Sewer: Private Sewer
- Water: Public
- Utilities for property: for Electric Range, for Electric Oven, for Electric Dryer, Washer Hookup
Community & HOA
Community
- Features: Public Transportation, Shopping, Pool, Park, Walk/Jog Trails, Stable(s), Medical Facility, Laundromat, Conservation Area, Highway Access, House of Worship, Public School
- Senior community: Yes
HOA
- Has HOA: Yes
- HOA fee: $655 monthly
Location
- Region: Athol
Financial & listing details
- Price per square foot: $140/sqft
- Date on market: 12/21/2025
- Listing terms: Estate Sale
- Road surface type: Paved
- Body type: Double Wide
Price history
| Date | Event | Price |
|---|---|---|
| 9/17/2024 | Sold | $160,000-11.1%$140/sqft |
Source: MLS PIN #73254437 Report a problem | ||
| 8/29/2024 | Contingent | $179,900$157/sqft |
Source: MLS PIN #73254437 Report a problem | ||
| 8/8/2024 | Listed for sale | $179,900$157/sqft |
Source: MLS PIN #73254437 Report a problem | ||
| 6/20/2024 | Listing removed | $179,900$157/sqft |
Source: MLS PIN #73254437 Report a problem | ||
| 6/19/2024 | Listed for sale | $179,900$157/sqft |
Source: MLS PIN #73254437 Report a problem | ||
Public tax history
Tax history is unavailable.
Neighborhood: 01331
Nearby homes
- $235,0003 bd2 ba1.3k sqft93 Earl Dr, Athol, MA 01331Sold

- $67,0002 bd2 ba1.1k sqft39 Earl Dr, Athol, MA 01331Sold

- $--3 bd2 ba1.3k sqft95 Earl Dr #95, Athol, MA 01331Off Market
- $197,9003 bd2 ba1.6k sqft57 Earl Dr, Athol, MA 01331Sold

- $232,0003 bd2 ba1.4k sqft89 Earl Dr, Athol, MA 01331Sold
- $198,8003 bd2 ba1.2k sqft64 Earl Dr., Athol, MA 01331Off Market
- $200,0003 bd2 ba1.5k sqft47 Earl Dr, Athol, MA 01331Sold
- $294,4003 bd2 ba1.5k sqft91 Earl Dr, Athol, MA 01331Off Market
Nearby schools
GreatSchools rating
- 4/10Athol-Royalston Middle SchoolGrades: 5-8Distance: 3.1 mi
- 3/10Athol High SchoolGrades: 9-12Distance: 3.6 mi
- 2/10Athol Community Elementary SchoolGrades: PK-4Distance: 3.2 mi
- Massachusetts
- Worcester County
- Athol
- 01331
- 43 Earl Dr Unit 43
