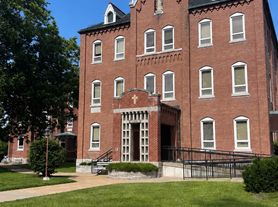
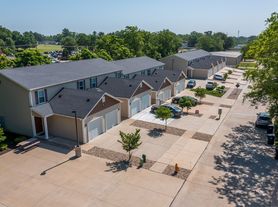
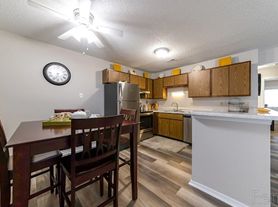
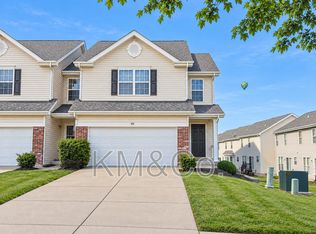
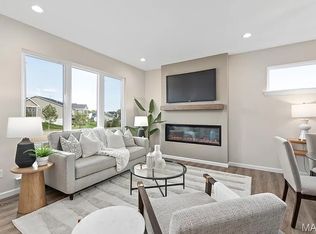
Available 11/5! This low-maintenance end unit townhome in desirable Dardenne Prairie! Walk to neighborhood pool, lakes & trails! The formal dining area welcomes you as you enter into this beautiful 3 bed, 3 bathroom townhome. Open floorplan includes a light filled living room, powder room, updated kitchen with breakfast area & sliding door that leads to a deck overlooking the beautifully landscaped backyard. Upstairs you'll find 3 spacious bedrooms & 2 full baths, including the primary suite w/2 closets & en-suite bath w/separate shower & soaking tub. Convenient laundry room between the bedrooms. Unfinished lower level offers excellent storage. Easy access to I-70/364. Wentzville Schools. No smoking, no felonies, evictions or foreclosures. Looking for good credit, good rental history, 3x's rent income, 12-month lease, pets based upon owner approval with additional non refundable fees.
Townhouse for rent
$2,400/moFees may apply
43 Edenshire Ct, # 76B, O'Fallon, MO 63368
3beds
1,667sqft
Price may not include required fees and charges. Learn more|
Townhouse
Available Thu Nov 5 2026
What's special
Low-maintenance end unit townhomeOpen floorplanFormal dining area
- 9 days |
- -- |
- -- |
Zillow last checked:
Listing updated:
Travel times

Let’s turn your rent into credit progress
Build credit history with every on-time payment and get credit for the payment you’re already making.
Facts & features
Interior
Bedrooms & bathrooms
- Bedrooms: 3
- Bathrooms: 3
- Full bathrooms: 2
- 1/2 bathrooms: 1
Interior area
- Total interior livable area: 1,667 sqft
Property
Parking
- Details: Contact manager
Construction
Type & style
- Home type: Townhouse
- Property subtype: Townhouse
Community & HOA
Location
- Region: Ofallon
Financial & listing details
- Lease term: Contact For Details
Price history
| Date | Event | Price |
|---|---|---|
| 8/31/2026 | Listed for rent | $2,400+6.7%$1/sqft |
Source: Zillow Rentals Report a problem | ||
| 4/7/2025 | Listing removed | $2,250$1/sqft |
Source: MARIS #25013272 Report a problem | ||
| 3/31/2025 | Price change | $2,250-4.3%$1/sqft |
Source: MARIS #25013272 Report a problem | ||
| 3/24/2025 | Price change | $2,350-2.1%$1/sqft |
Source: MARIS #25013272 Report a problem | ||
| 3/11/2025 | Listed for rent | $2,400+14.3%$1/sqft |
Source: MARIS #25013272 Report a problem | ||
| 9/13/2024 | Listing removed | $2,100$1/sqft |
Source: Zillow Rentals Report a problem | ||
| 8/27/2024 | Listed for rent | $2,100$1/sqft |
Source: Zillow Rentals Report a problem | ||
| 10/30/2023 | Listing removed | -- |
Source: Zillow Rentals Report a problem | ||
| 9/27/2023 | Listed for rent | $2,100$1/sqft |
Source: Zillow Rentals Report a problem | ||
| 9/26/2023 | Sold | -- |
Source:  MARIS #23012964 Report a problem MARIS #23012964 Report a problem | ||
| 8/28/2023 | Pending sale | $260,000$156/sqft |
Source: MARIS #23012964 Report a problem | ||
| 8/26/2023 | Price change | $260,000-3.7%$156/sqft |
Source: MARIS #23012964 Report a problem | ||
| 8/18/2023 | Price change | $269,900-1%$162/sqft |
Source: MARIS #23012964 Report a problem | ||
| 8/17/2023 | Price change | $272,500-0.9%$163/sqft |
Source: MARIS #23012964 Report a problem | ||
| 8/10/2023 | Price change | $275,000-1.8%$165/sqft |
Source: MARIS #23012964 Report a problem | ||
| 7/26/2023 | Price change | $280,000-1.8%$168/sqft |
Source: MARIS #23012964 Report a problem | ||
| 7/12/2023 | Price change | $285,000+58.3%$171/sqft |
Source: MARIS #23012964 Report a problem | ||
| 2/9/2021 | Pending sale | $180,000$108/sqft |
Source: MARIS #21001464 Report a problem | ||
| 1/11/2021 | Contingent | $180,000$108/sqft |
Source:  MARIS #21001464 Report a problem MARIS #21001464 Report a problem | ||
| 1/11/2021 | Pending sale | $180,000$108/sqft |
Source: Hero Realty, LLC #21001464 Report a problem | ||
| 1/9/2021 | Listed for sale | $180,000$108/sqft |
Source: MARIS #21001464 Report a problem | ||
Neighborhood: 63368
Nearby schools
GreatSchools rating
- 5/10Mount Hope Elementary SchoolGrades: K-5Distance: 1.7 mi
- 8/10Ft. Zumwalt North Middle SchoolGrades: 6-8Distance: 4 mi
- 9/10Ft. Zumwalt North High SchoolGrades: 9-12Distance: 3.8 mi