Virtually Staged. Auction Property. **AUCTION** SAT March 7th, 2026 at 12 noon. Sold free and clear of all liens. List price is the opening bid. Auction held live on site at the property . Public is welcome to participate. **** You can remodel and enjoy or this property can be razed and build one or 2 separate homes.**** A rare Mediterranean gem on Dunedin’s iconic Edgewater Drive. Nearly a century old and set on an oversized double lot with 100+ ft of Intracoastal frontage, this elegant residence blends timeless architecture with coastal sophistication—and delivers the kind of sunset views people dream about. What makes this home truly special: • Oversized double lot (DIVIDABLE) with room for a pool, gardens, and more • 100+ ft of water frontage with breathtaking sunset views • Separate guest cottage—perfect office, studio, or guest space • Walkable/golf-cart distance to Downtown Dunedin. Inside the main home: • Sunlit living room with original hardwood floors & wood-burning fireplace • West-facing windows framing nightly Intracoastal sunsets • Formal dining room for gatherings • Expansive galley kitchen with granite counters, ample storage & breakfast bar • Charming period details throughout—including cedar-lined closets and original wood floors. Outdoor living you’ll actually use: • Over 1,100 sq ft of screened & covered patio space • Ready to accommodate a full outdoor kitchen • Ideal for year-round dining, entertaining, or unwinding under the stars • Peaceful, private backyard with endless possibilities—pool, garden, fire pit, you name it. Bedrooms with character: • Serene primary suite with sitting area + picture-perfect water views • Two upstairs bedrooms with cedar closets, warm wood floors & a private balcony overlooking the coastline. The lifestyle: Set along one of Dunedin’s most desirable waterfront corridors, you’re a quick golf cart ride from everything—award-winning restaurants, boutique shops, farmers markets, festivals, the Pinellas Trail, and scenic waterfront parks. Character, water views, walkability, and land—this is a rare chance to own a piece of Dunedin’s coastal history. This property had no flooding. Opportunity is knocking...Answer the call.
Sold for $1,585,000
$1,585,000
43 EDGEWATER DRIVE, DUNEDIN, FL 34698
4beds
3,677sqft
Single Family Residence
Built in 1926
0.55 Acres Lot
$1,576,800 Zestimate®
$431/sqft
$4,793 Estimated rent
Home value
$1,576,800
$1.43M - $1.73M
$4,793/mo
Zestimate® history
Owner options
List your home for rent
$4,793/mo
Rent Zestimate®
Find your next renter with Zillow Rental Manager. Plus, with online applications, you can quickly screen prospective tenants – for free.
$4,793/mo
Rent Zestimate®
Refinance and save
$11,758/mo
Est. payment
Refinancing to a lower rate could help reduce your monthly payments and save thousands over the life of the loan.
$11,758/mo
Est. payment
Explore your selling options
Work with a Zillow partner agent
Leverage their expertise and Zillow's premium Showcase listings to get your home seen by more buyers.
Get startedList with your own agent
Get your home in front of millions of buyers by listing it on Zillow.
Learn how to do itSell it yourself
Take full control of how buyers see your home on Zillow by listing For Sale by Owner (FSBO).
List your homeWhat's special
Breathtaking sunset viewsWood-burning fireplaceOversized double lotPeaceful private backyard
Zillow last checked:
Listing updated:
Listed by:
Vincent Gepp 727-481-7042,
COLDWELL BANKER REALTY 727-781-3700,
Steven Doran 813-317-5711,
COLDWELL BANKER REALTY
Bought with:
Steven Doran, 3130845
COLDWELL BANKER REALTY
Source: Stellar MLS,MLS#: TB8472675 Originating MLS: Suncoast Tampa
Originating MLS: Suncoast Tampa
Facts & features
Interior
Bedrooms & bathrooms
- Bedrooms: 4
- Bathrooms: 3
- Full bathrooms: 2
- 1/2 bathrooms: 1
Primary bedroom
- Features: Walk-In Closet(s)
- Level: First
- Area: 300 Square Feet
- Dimensions: 15x20
Kitchen
- Level: First
- Area: 162 Square Feet
- Dimensions: 9x18
Living room
- Features: No Closet
- Level: First
- Area: 400 Square Feet
- Dimensions: 20x20
Heating
- Central, Electric
Cooling
- Central Air, Ductless
Appliances
- Included: Dishwasher, Range, Refrigerator
- Laundry: Electric Dryer Hookup, Inside, Laundry Room, Washer Hookup
Features
- Ceiling Fan(s), Eating Space In Kitchen, High Ceilings, Kitchen/Family Room Combo, Living Room/Dining Room Combo, Open Floorplan, Primary Bedroom Main Floor, Solid Surface Counters, Solid Wood Cabinets, Split Bedroom, Thermostat, Walk-In Closet(s)
- Flooring: Ceramic Tile, Hardwood
- Doors: French Doors, Outdoor Kitchen
- Windows: Skylight(s), Window Treatments
- Has fireplace: Yes
- Fireplace features: Living Room, Wood Burning
Interior area
- Total structure area: 5,248
- Total interior livable area: 3,677 sqft
Property
Parking
- Total spaces: 2
- Parking features: Garage - Attached
- Attached garage spaces: 2
Features
- Levels: Two
- Stories: 2
- Patio & porch: Patio, Rear Porch, Screened
- Exterior features: Courtyard, Garden, Lighting, Outdoor Kitchen, Private Entrance, Private Mailbox, Private Yard, Sidewalk, Storage
- Has view: Yes
- View description: Water, Intracoastal Waterway
- Has water view: Yes
- Water view: Water,Intracoastal Waterway
- Waterfront features: Intracoastal Waterway, Intracoastal Waterway Access
Lot
- Size: 0.55 Acres
- Dimensions: 102 x 209
- Features: City Lot, Near Golf Course, Near Public Transit, Private, Sidewalk
Details
- Parcel number: 342815874980000040
- Zoning: RES
- Special conditions: Auction
Construction
Type & style
- Home type: SingleFamily
- Property subtype: Single Family Residence
Materials
- Block, Stucco
- Foundation: Block, Concrete Perimeter
- Roof: Built-Up
Condition
- New construction: No
- Year built: 1926
Utilities & green energy
- Sewer: Public Sewer
- Water: Public
- Utilities for property: Cable Connected, Electricity Connected, Sewer Connected, Street Lights, Water Connected
Community & HOA
Community
- Pet fee: $0 monthly
- Subdivision: SUNSET BEAUTIFUL
HOA
- Has HOA: No
Location
- Region: Dunedin
Financial & listing details
- Price per square foot: $431/sqft
- Tax assessed value: $1,532,451
- Annual tax amount: $5,695
- Date on market: 2/13/2026
- Cumulative days on market: 259 days
- Listing terms: Cash,Conventional
- Ownership: Fee Simple
- Total actual rent: 0
- Electric utility on property: Yes
- Road surface type: Paved, Asphalt
Price history
| Date | Event | Price |
|---|---|---|
| 4/9/2026 | Sold | $1,585,000-18.7%$431/sqft |
Source:  Stellar MLS #TB8472675 Report a problem Stellar MLS #TB8472675 Report a problem | ||
| 6/11/2025 | Listed for sale | $1,950,000$530/sqft |
Source: Stellar MLS #TB8395344 Report a problem | ||
Public tax history
| Year | Property taxes | Tax assessment |
|---|---|---|
| 2025 | $5,696 +5.7% | $365,115 +2.9% |
| 2024 | $5,388 +1.5% | $354,825 +3% |
| 2023 | $5,310 +2.8% | $344,490 +3% |
| 2022 | $5,167 -1.4% | $334,456 +3% |
| 2021 | $5,241 +0.2% | $324,715 +1.4% |
| 2020 | $5,232 +1.7% | $320,232 +2.3% |
| 2019 | $5,146 | $313,032 +1.9% |
| 2018 | $5,146 +1.3% | $307,195 +2.1% |
| 2017 | $5,079 +1.5% | $300,877 +2.1% |
| 2016 | $5,004 -1.6% | $294,689 +0.7% |
| 2015 | $5,084 +2.4% | $292,641 +0.8% |
| 2014 | $4,964 +0.5% | $290,318 +1.5% |
| 2013 | $4,940 +3.7% | $286,028 +1.7% |
| 2012 | $4,765 | $281,247 +3% |
| 2011 | -- | $273,055 +1.5% |
| 2010 | -- | $269,020 +2.7% |
| 2009 | -- | $261,947 -0.5% |
| 2008 | $4,295 | $263,265 +3% |
| 2007 | -- | $255,597 -56.9% |
| 2005 | -- | $593,700 +23.6% |
| 2004 | $4,547 +1.6% | $480,300 +29.1% |
| 2003 | $4,476 +6.3% | $371,900 +24.6% |
| 2002 | $4,210 | $298,500 +6.2% |
| 2001 | $4,210 +3.9% | $281,000 +1.4% |
| 2000 | $4,053 | $277,000 |
Find assessor info on the county website
Neighborhood: 34698
Nearby homes
- $1,585,0000.55 acres43 Edgewater Dr LOT 4-5, Dunedin, FL 34698Sold
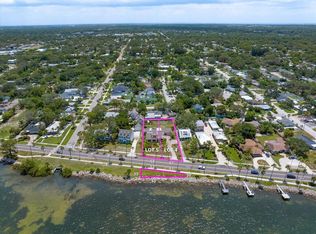
- $1,408,0003 bd3 ba2.2k sqft35 Edgewater Dr, Dunedin, FL 34698Off Market
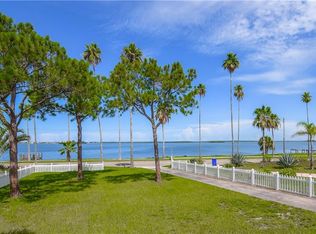
- $1,125,0003 bd3 ba2.1k sqft55 Edgewater Dr, Dunedin, FL 34698Sold
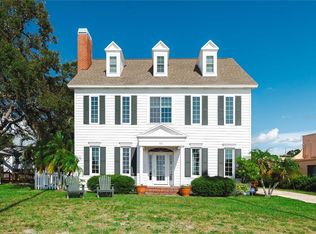
- $1,110,3003 bd2 ba1.8k sqft31 Edgewater Dr, Dunedin, FL 34698Off Market

- $1,263,1002 bd1 ba1.2k sqft29 Edgewater Dr, Dunedin, FL 34698Off Market
- $1,813,0003 bd2 ba2.4k sqft65 Edgewater Dr, Dunedin, FL 34698Off Market
- $1,046,600-- bd3 ba2.6k sqft48 Valencia Dr, Dunedin, FL 34698Off Market
- $791,3003 bd2 ba2.7k sqft54 Valencia Dr, Dunedin, FL 34698Off Market
Nearby schools
GreatSchools rating
- 3/10Dunedin Elementary SchoolGrades: PK-5Distance: 1 mi
- 9/10Dunedin Highland Middle SchoolGrades: 6-8Distance: 1 mi
- 5/10Dunedin High SchoolGrades: 9-12Distance: 2.5 mi
Schools provided by the listing agent
- Elementary: Dunedin Elementary-PN
- Middle: Dunedin Highland Middle-PN
- High: Dunedin High-PN
Source: Stellar MLS. This data may not be complete. We recommend contacting the local school district to confirm school assignments for this home.
Get a cash offer in 3 minutes
Find out how much your home could sell for in as little as 3 minutes with a no-obligation cash offer.
Estimated market value
$1,576,800
Get a cash offer in 3 minutes
Find out how much your home could sell for in as little as 3 minutes with a no-obligation cash offer.
Estimated market value
$1,576,800
- Florida
- Pinellas County
- Dunedin
- 34698
- 43 EDGEWATER DRIVE
